Date Listed Wednesday Jul 22, 2026 | MLS# 5101271

Your Hilltop Haven Awaits
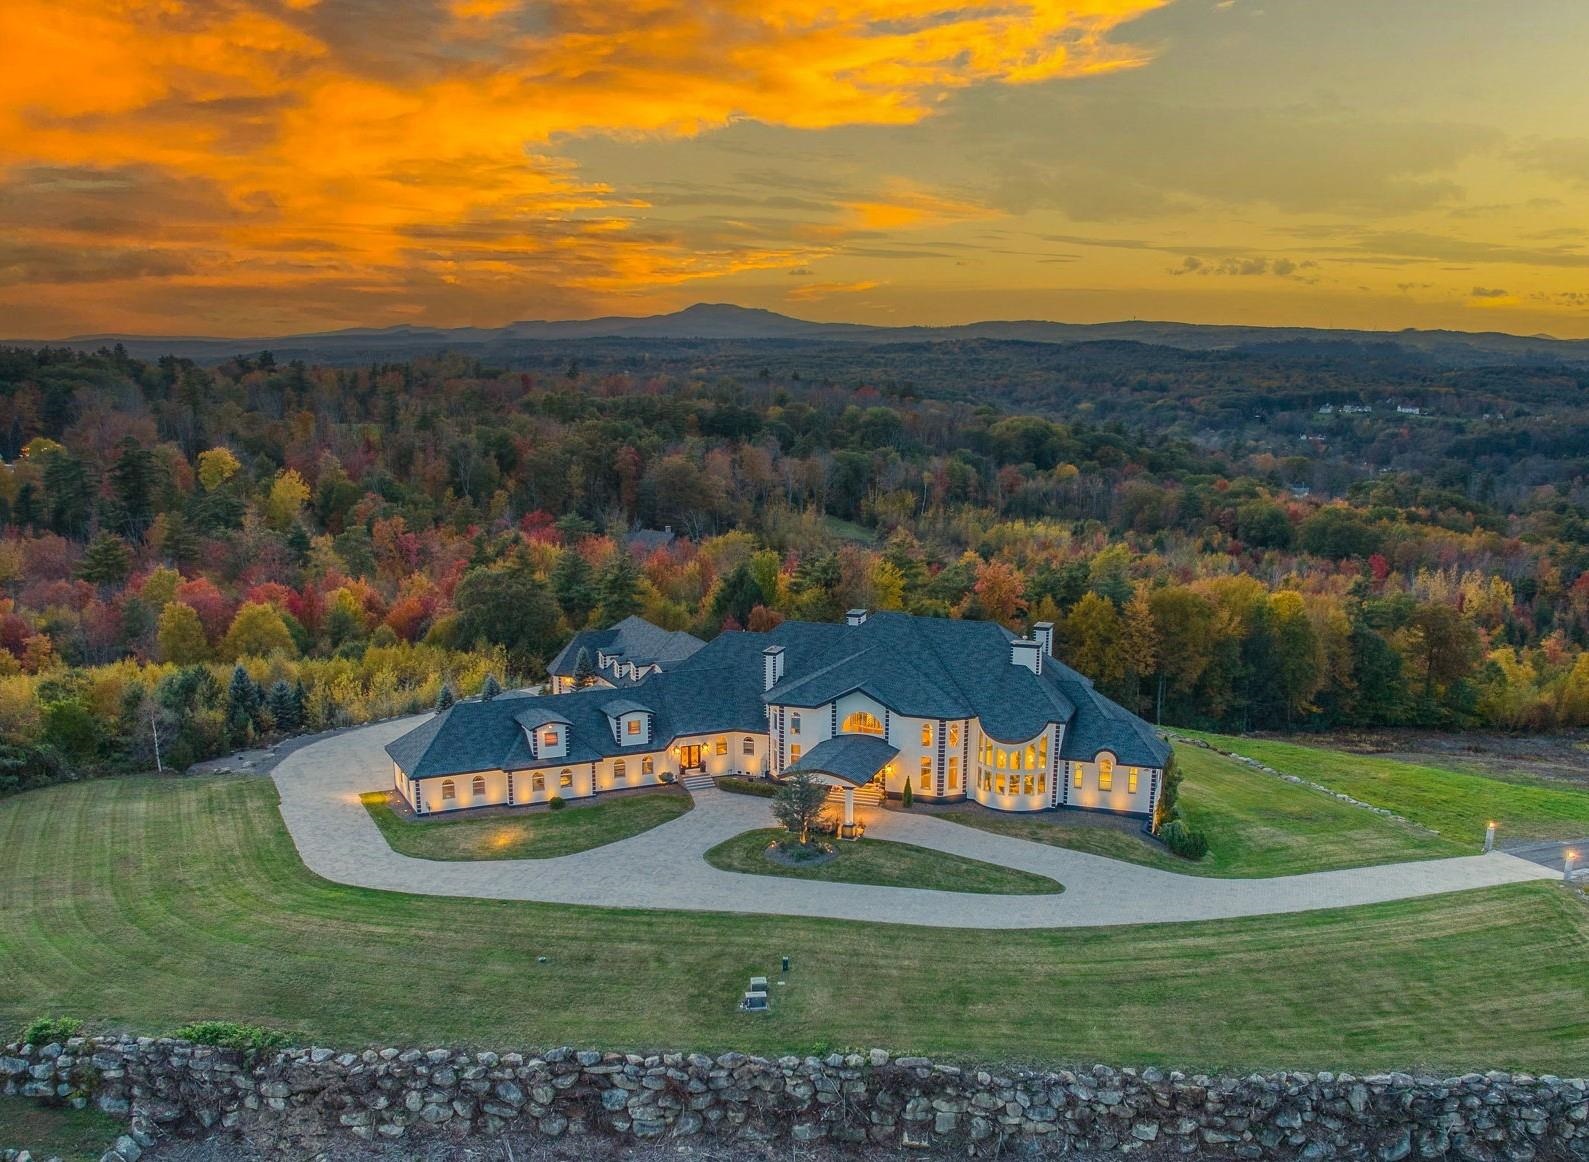
Nirvana!

International Flair and Architectural Finesse
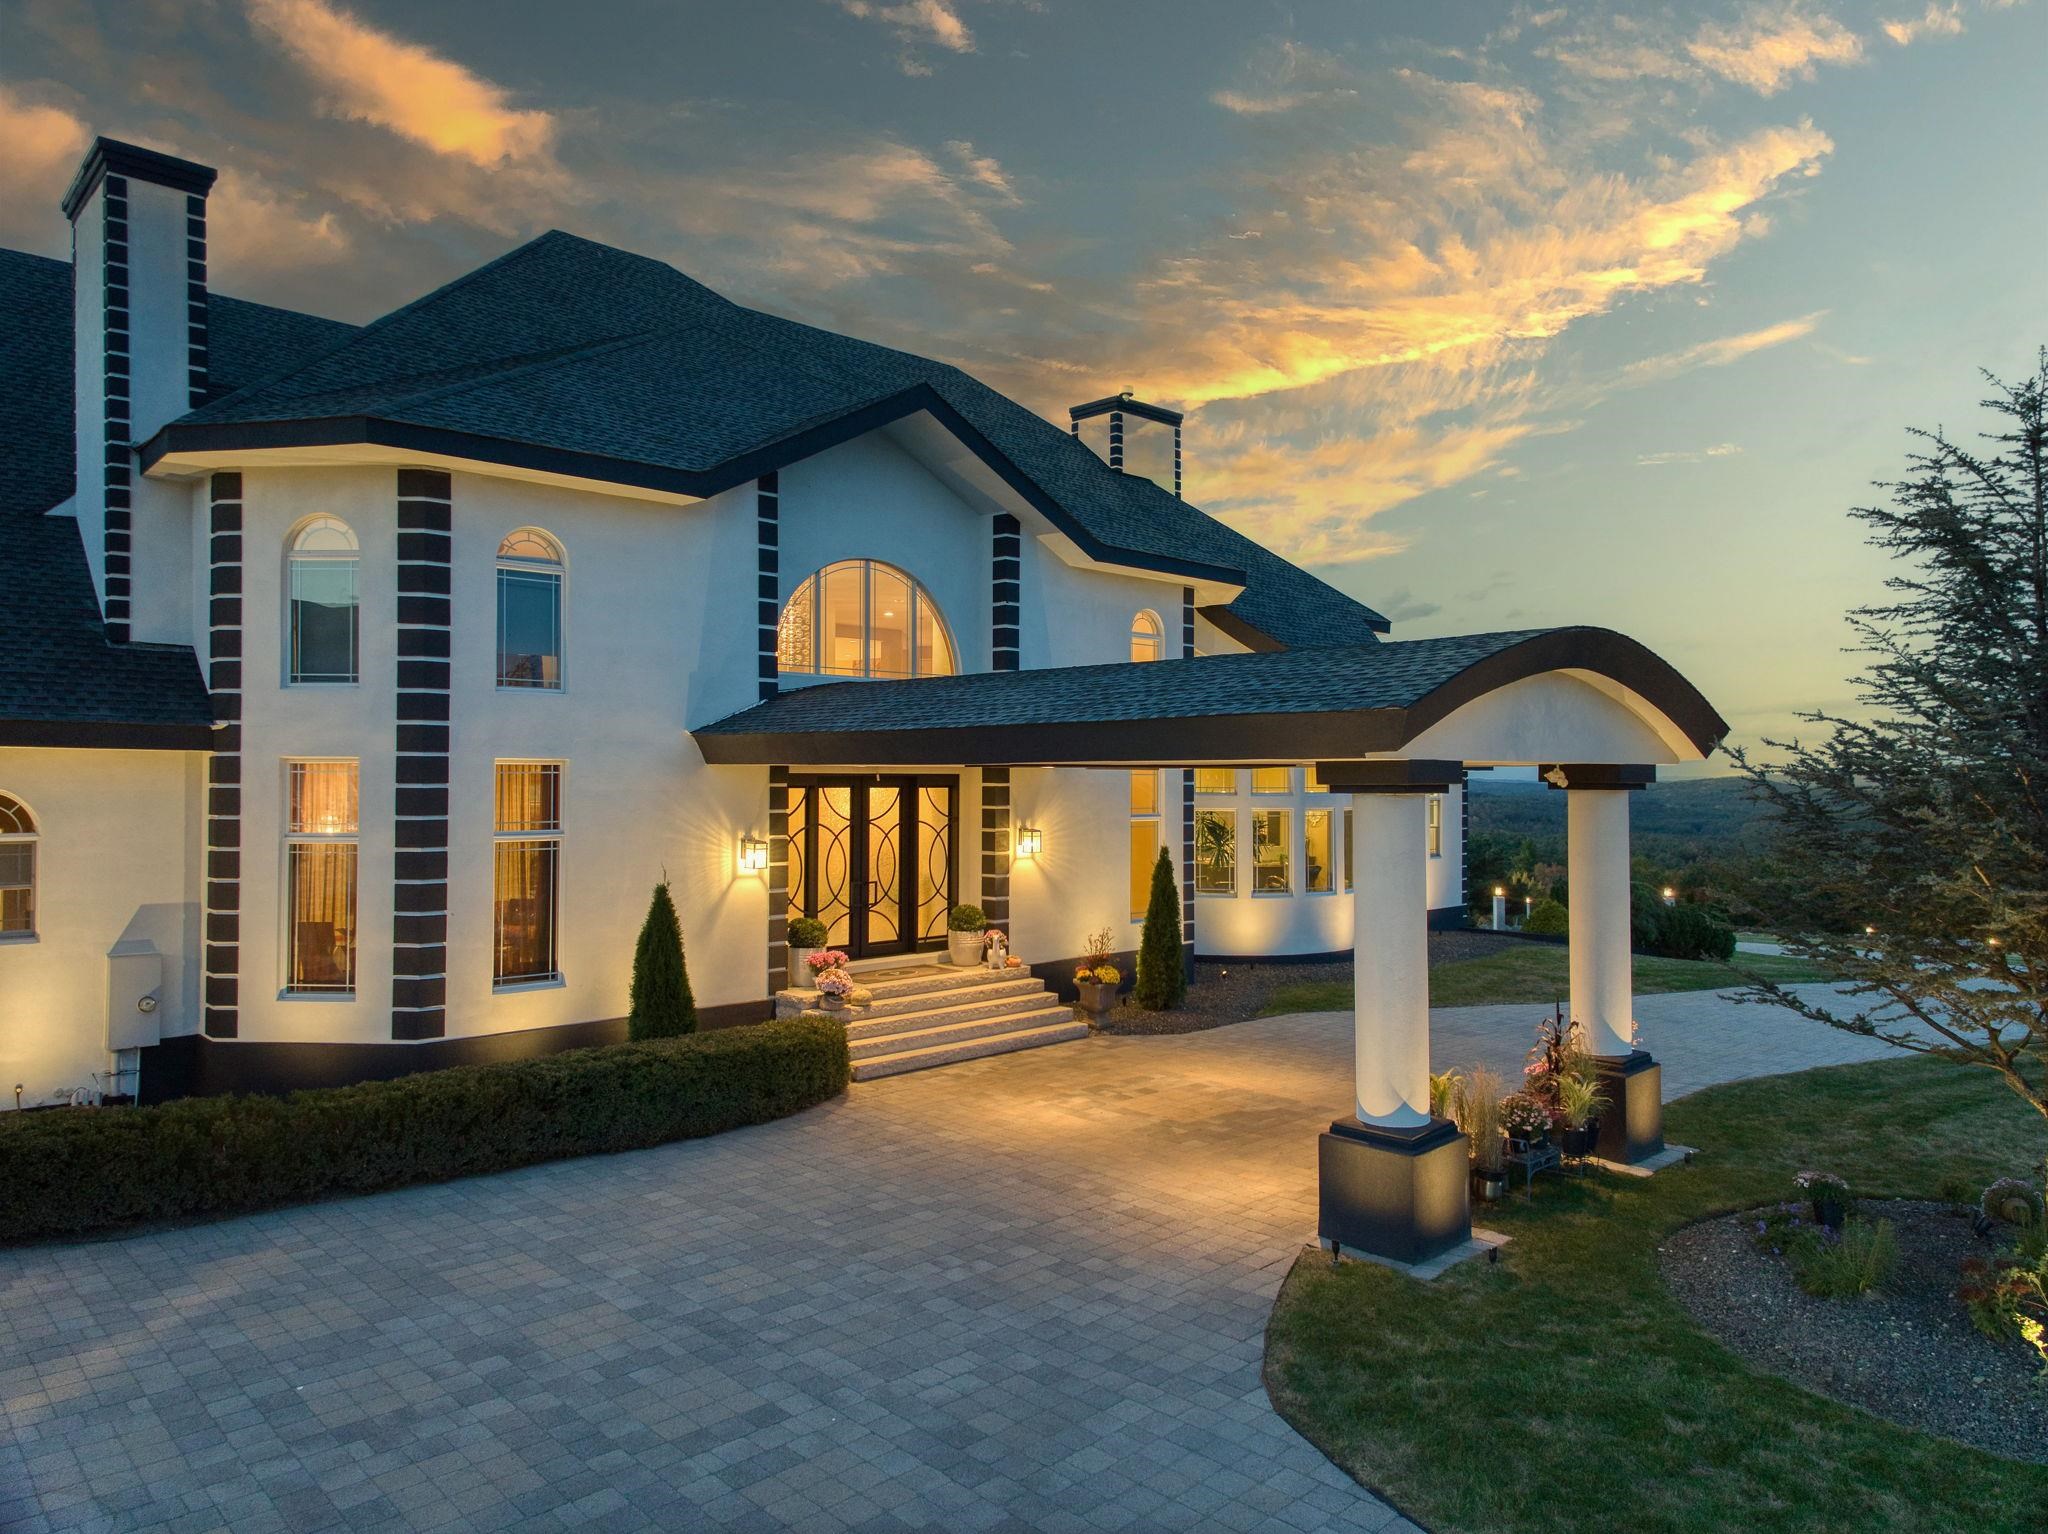
Porte Cochere for an Arrival with an Impact

2 Story Front-to-Back Foyer
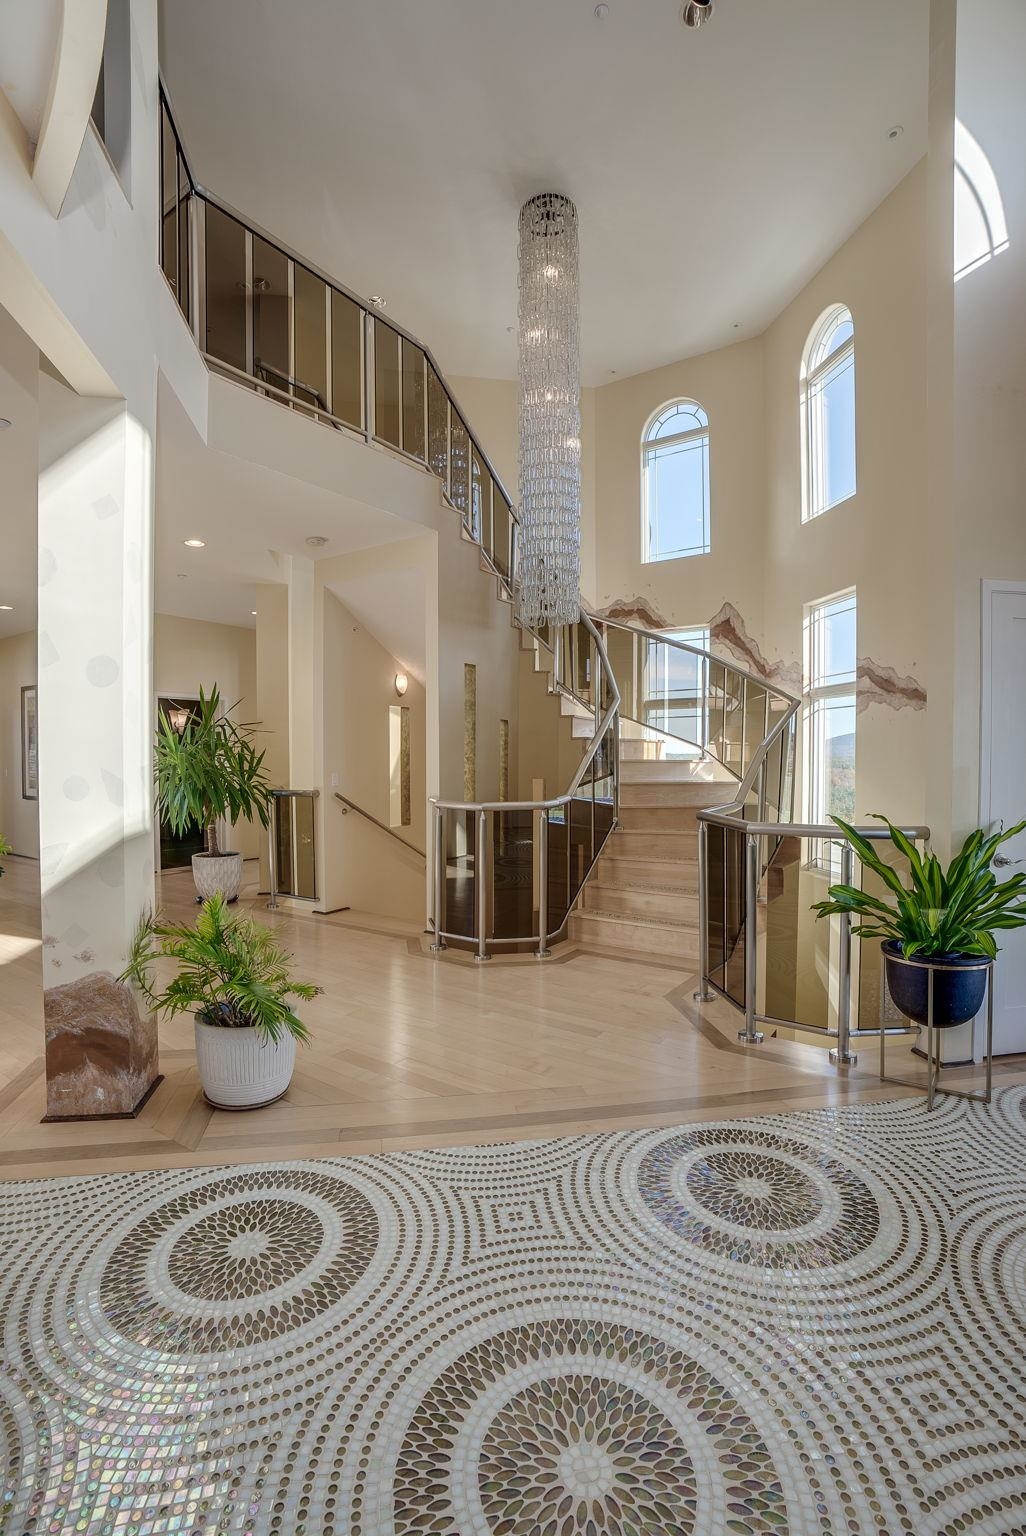
Automated Chandelier Highlights Winding Staircase
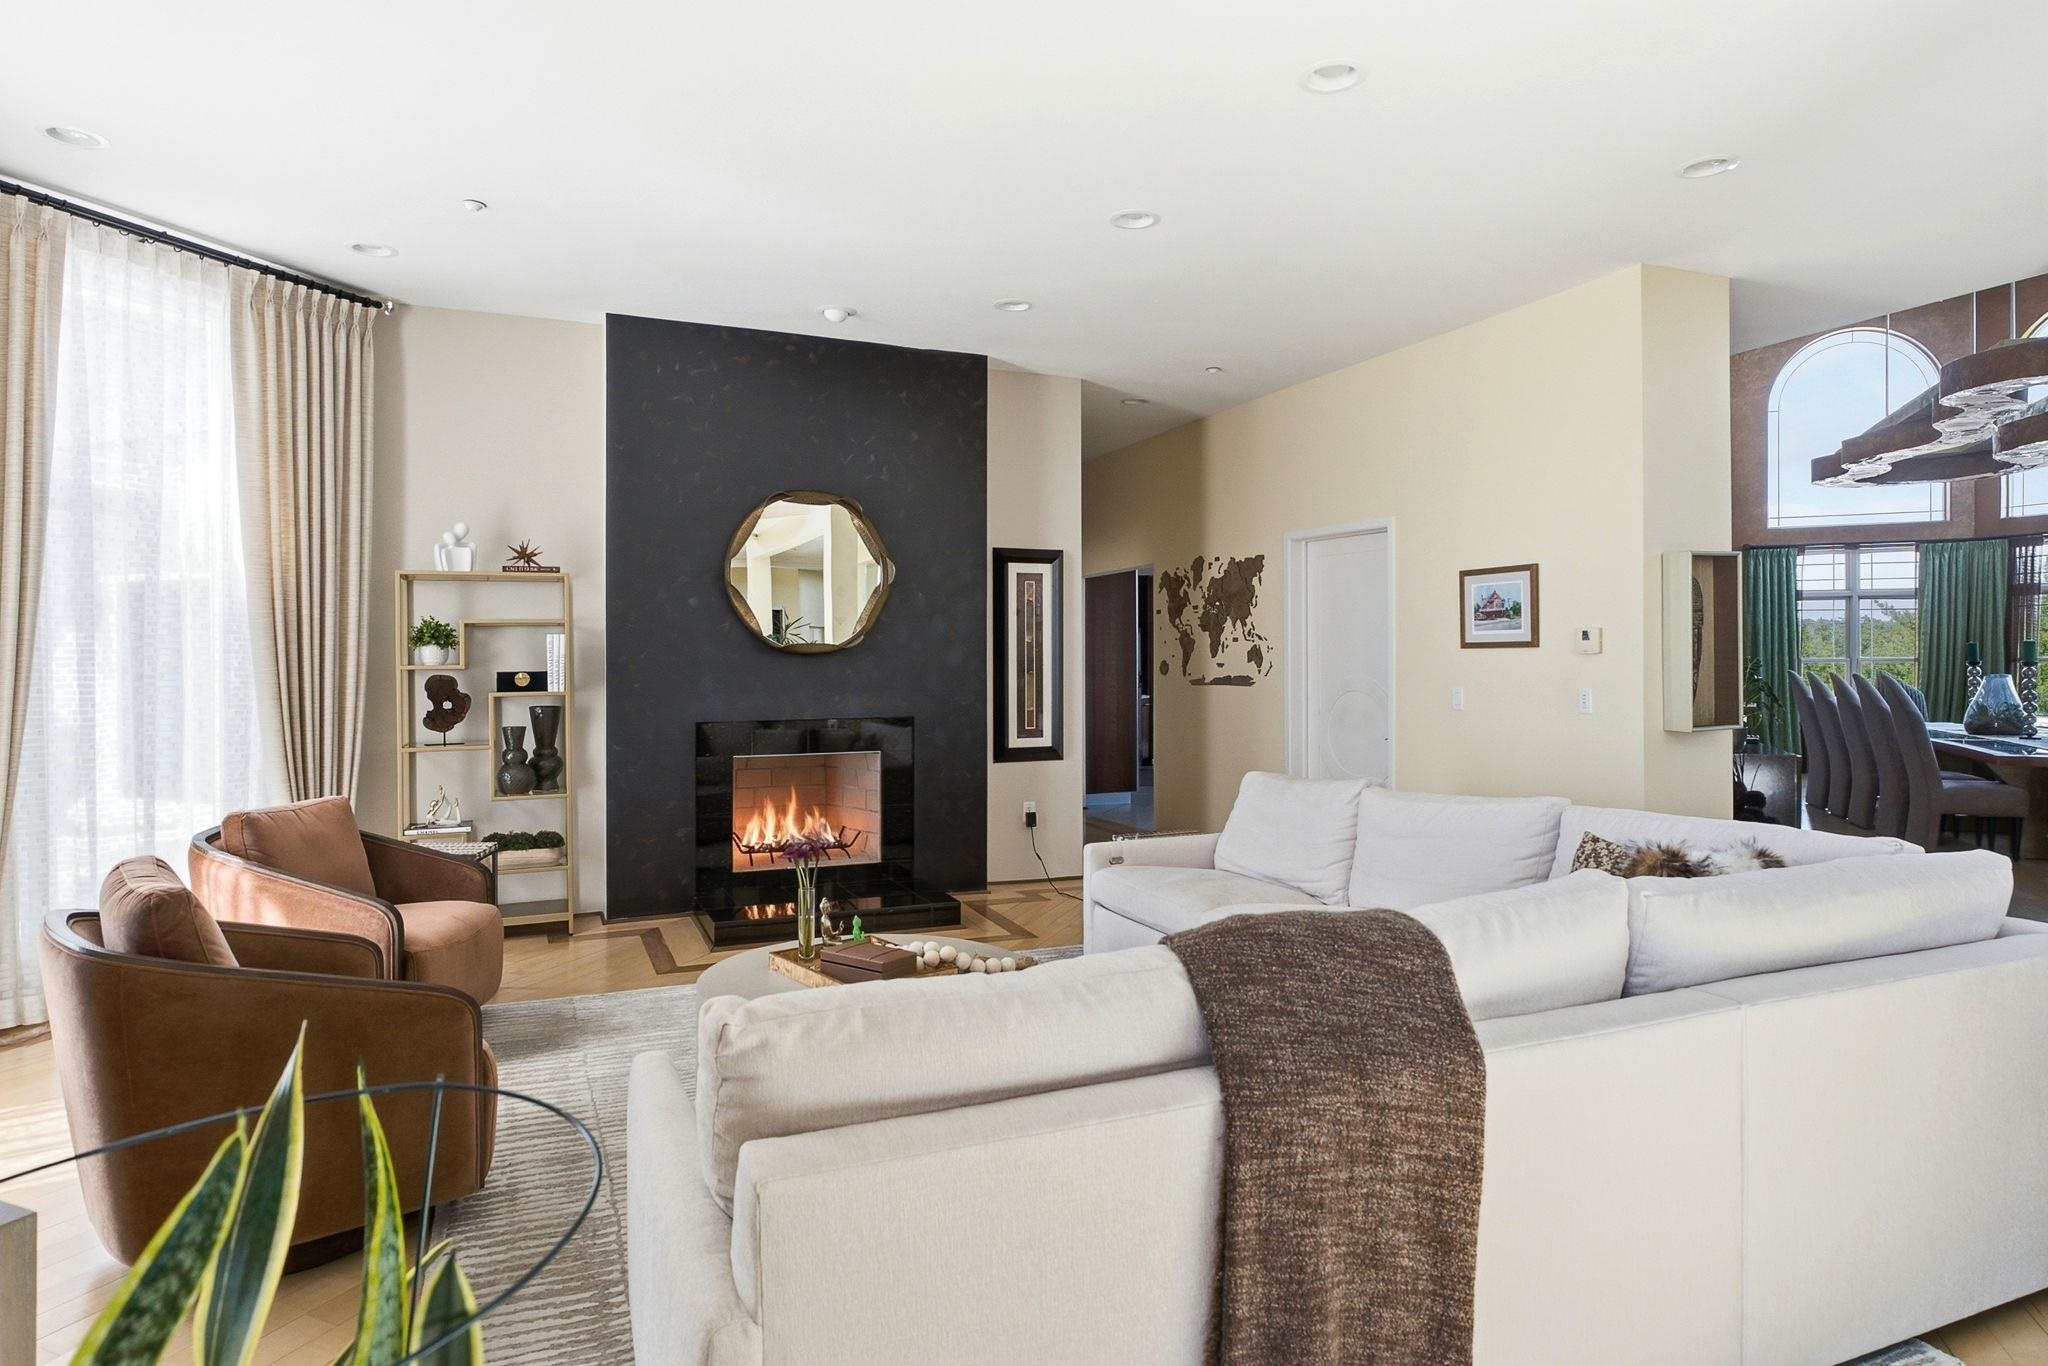
Fireplaced Den
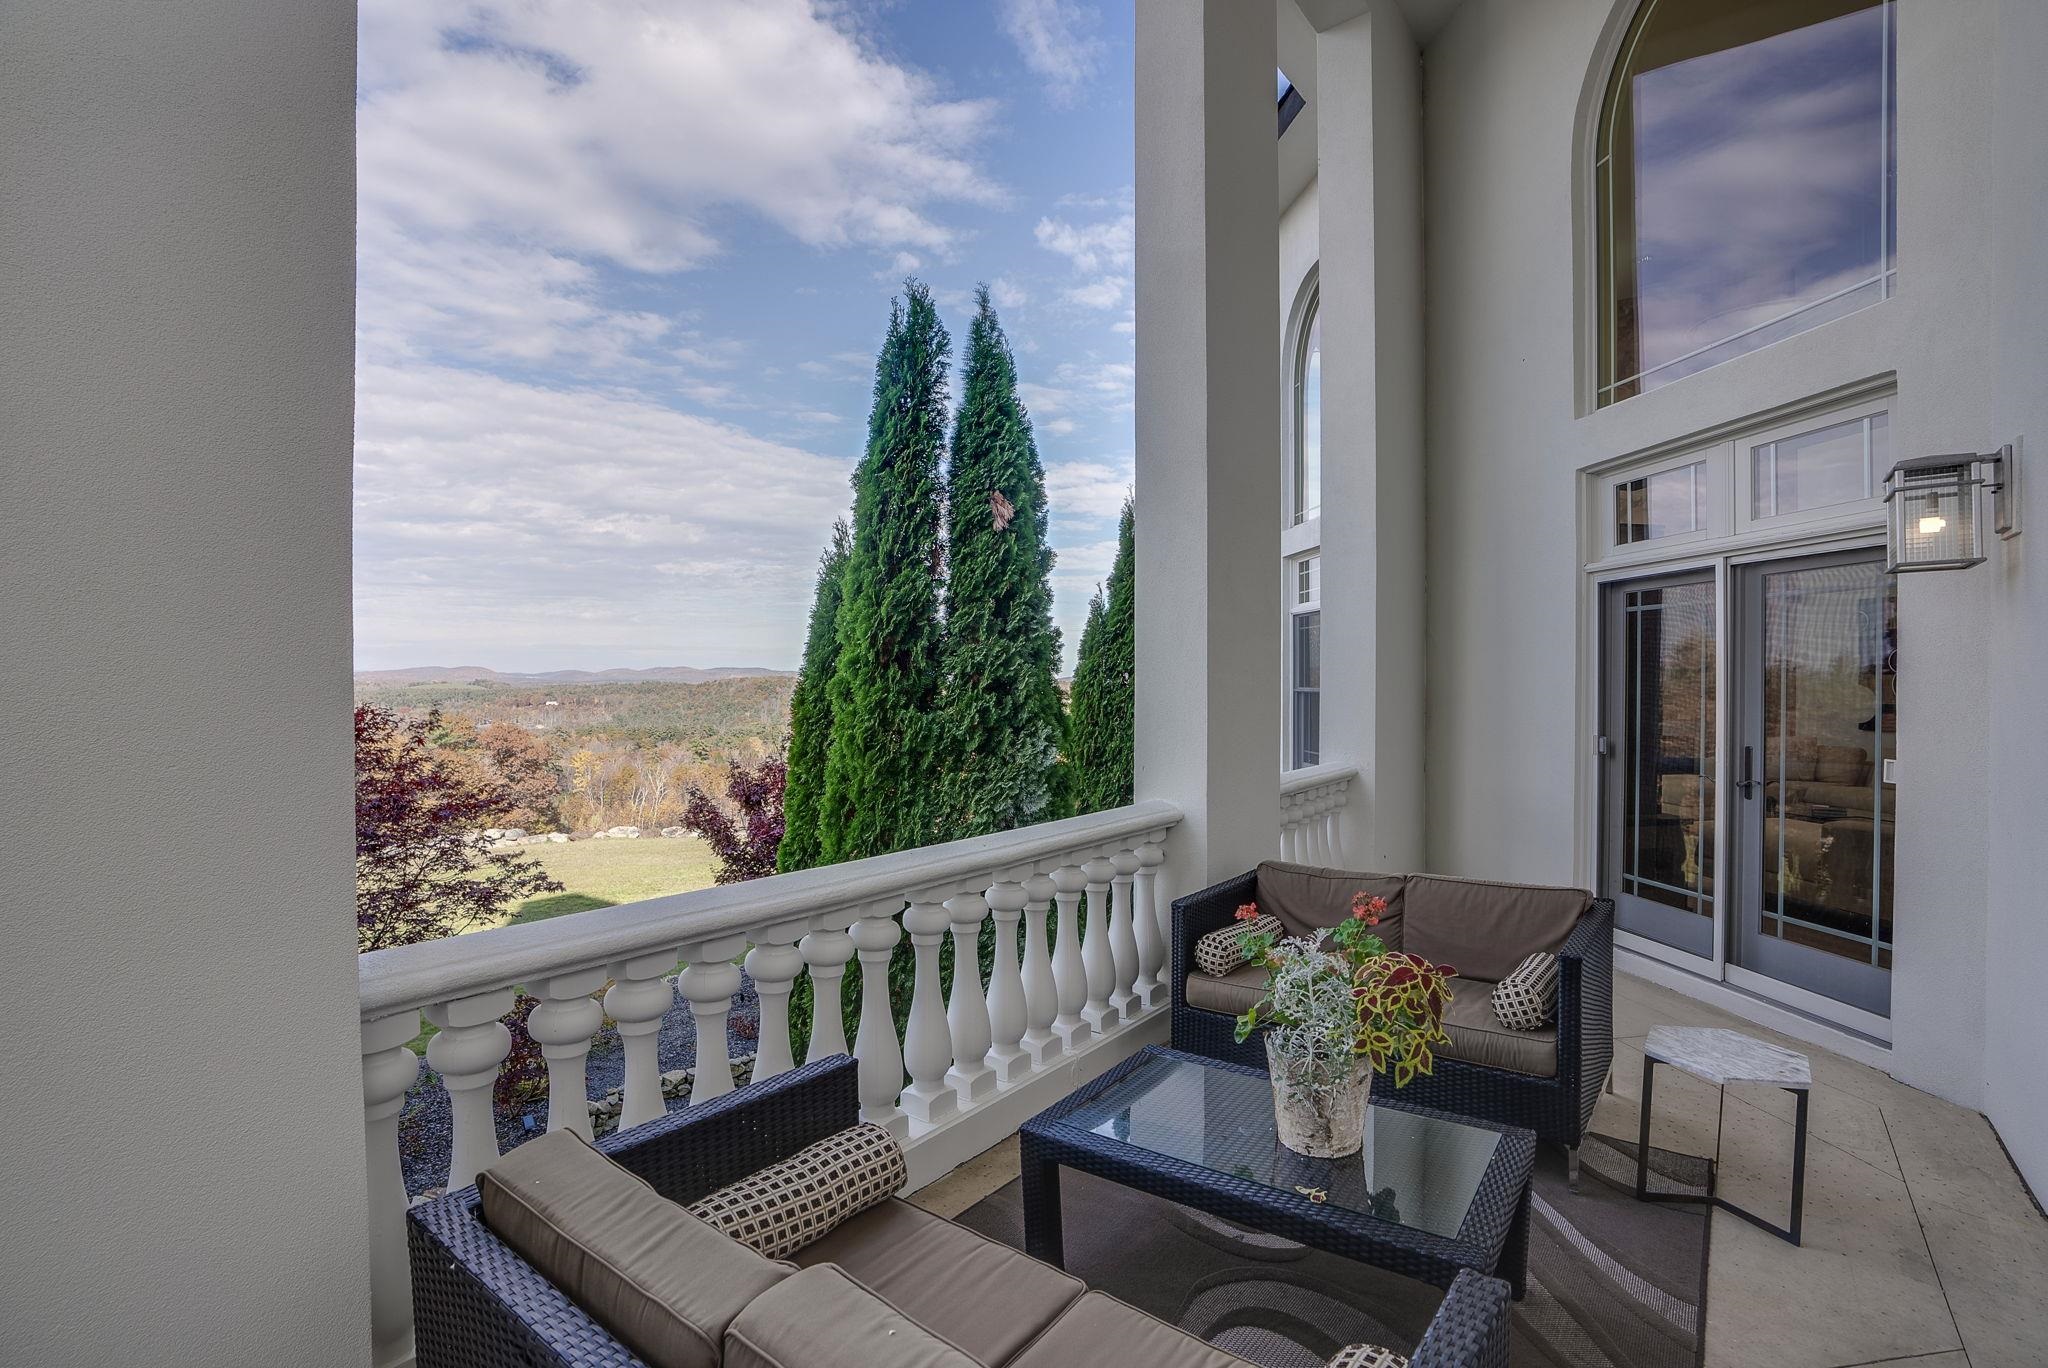
View Balcony
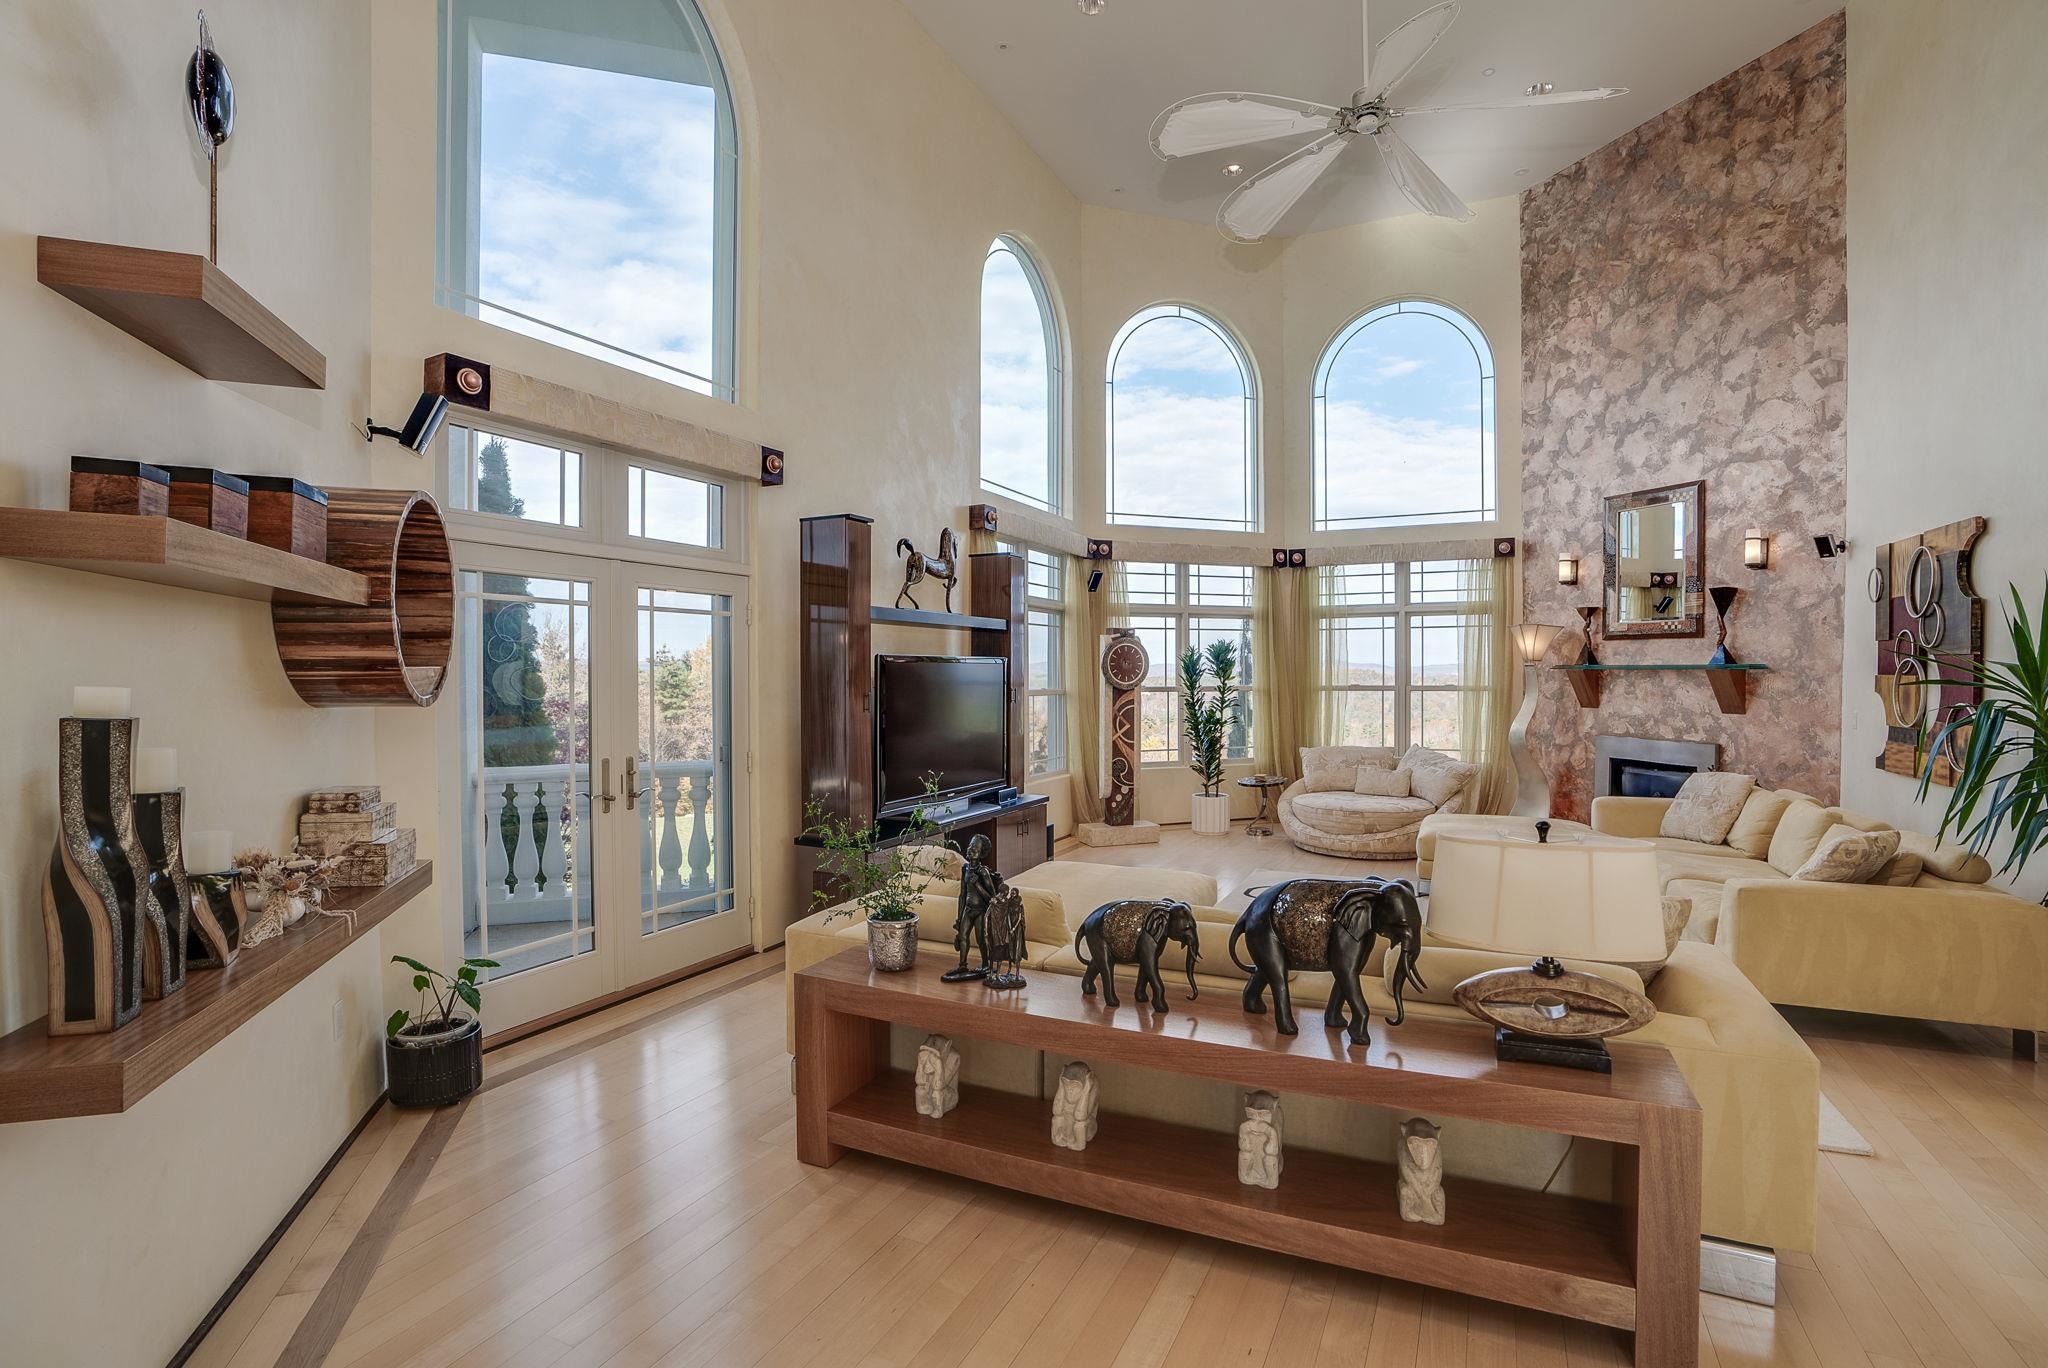
2 Story Great Room with Gas Fireplace

Balcony Overlooking Great Room
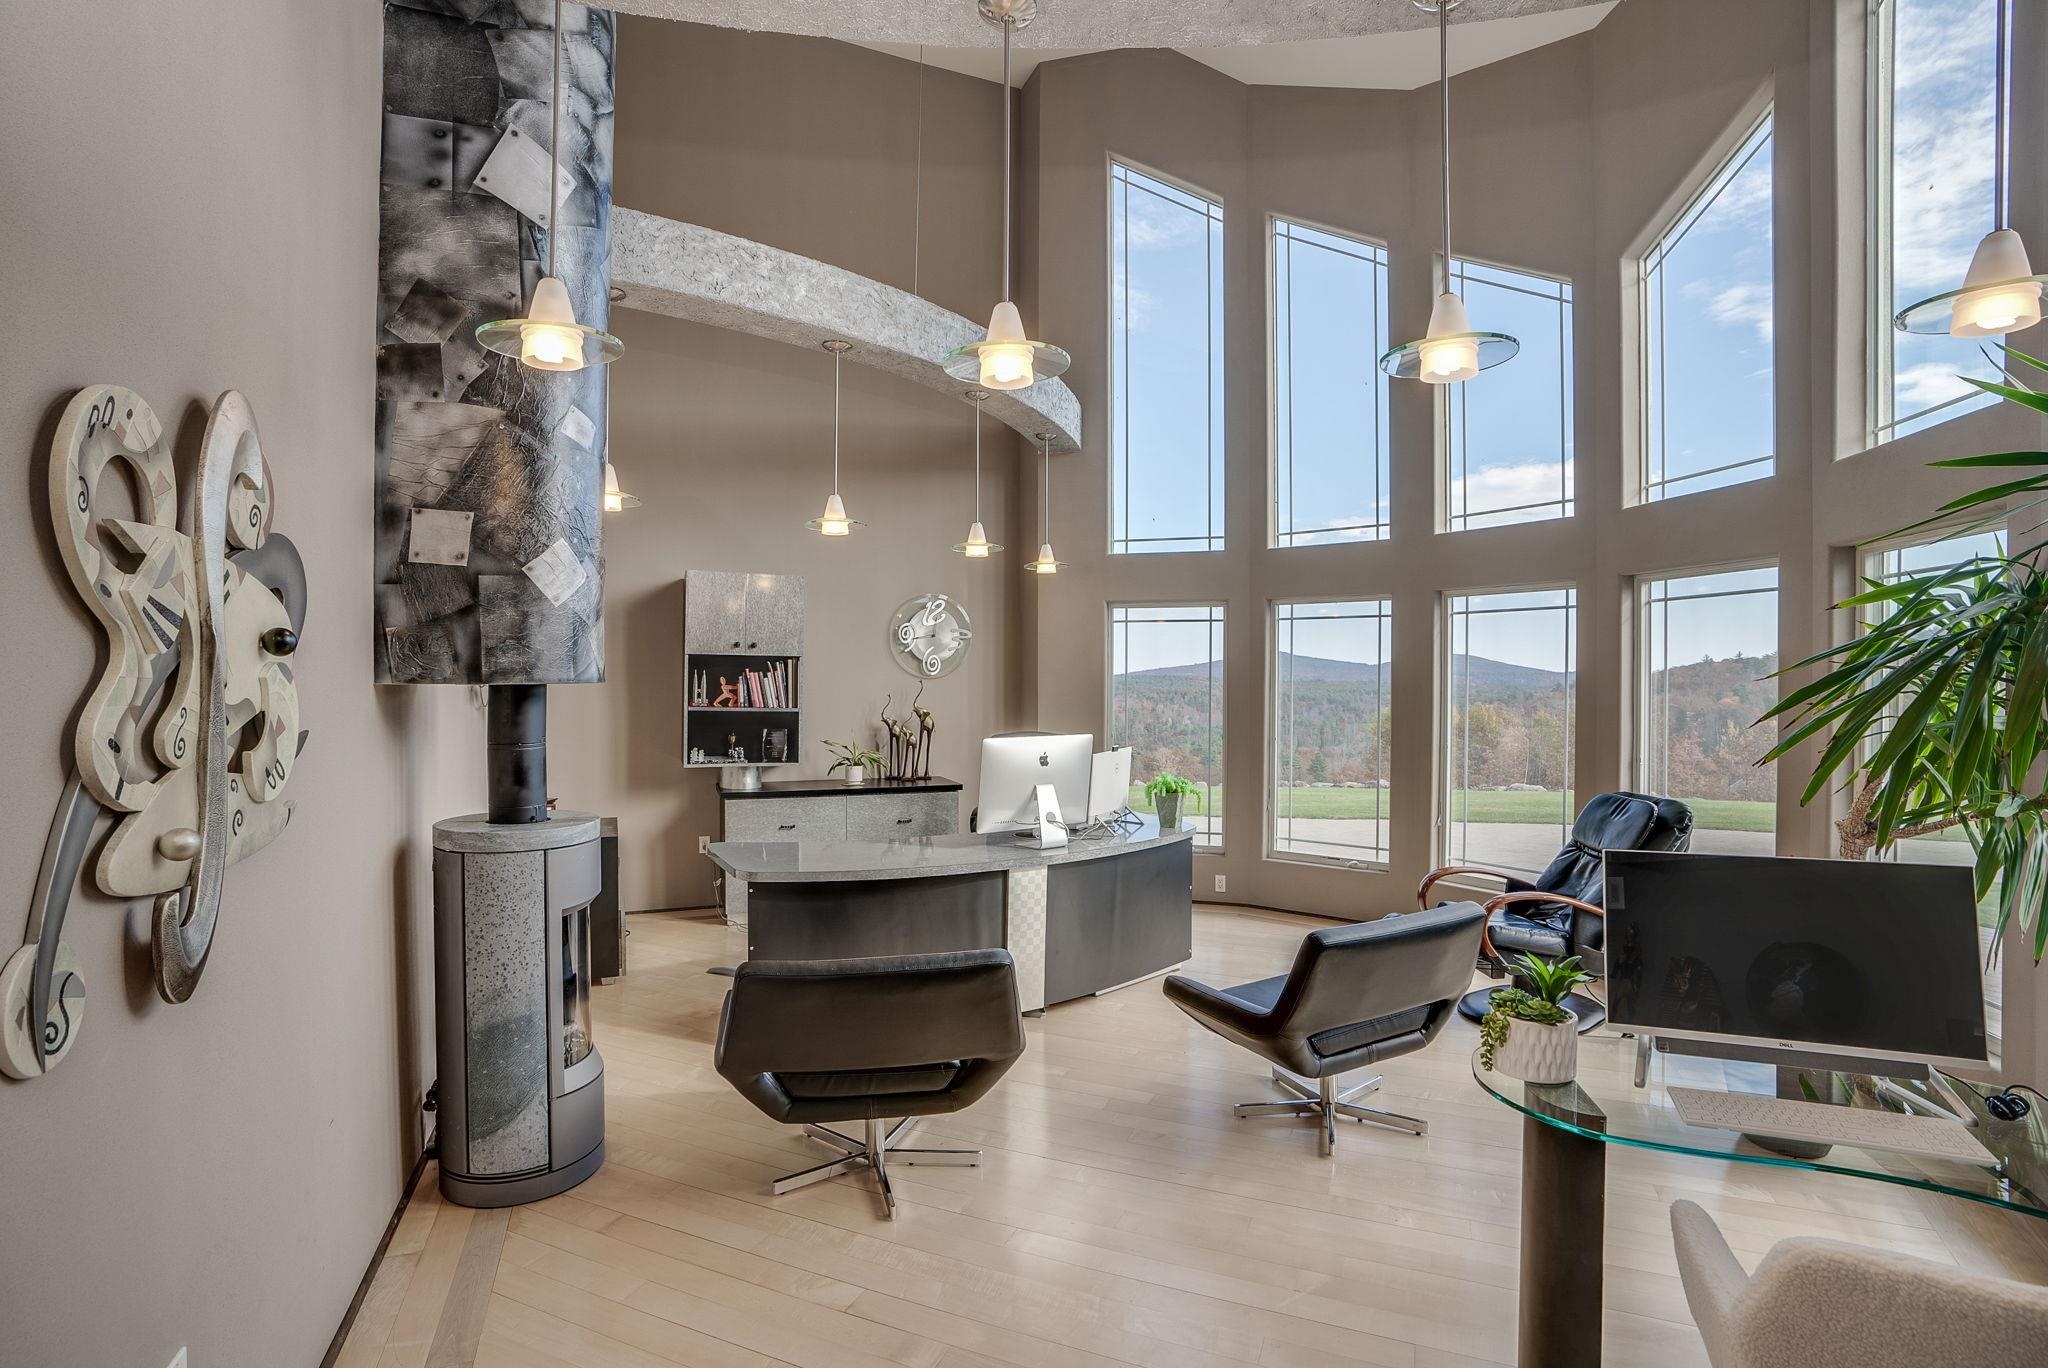
1st Floor Office with VIEWS
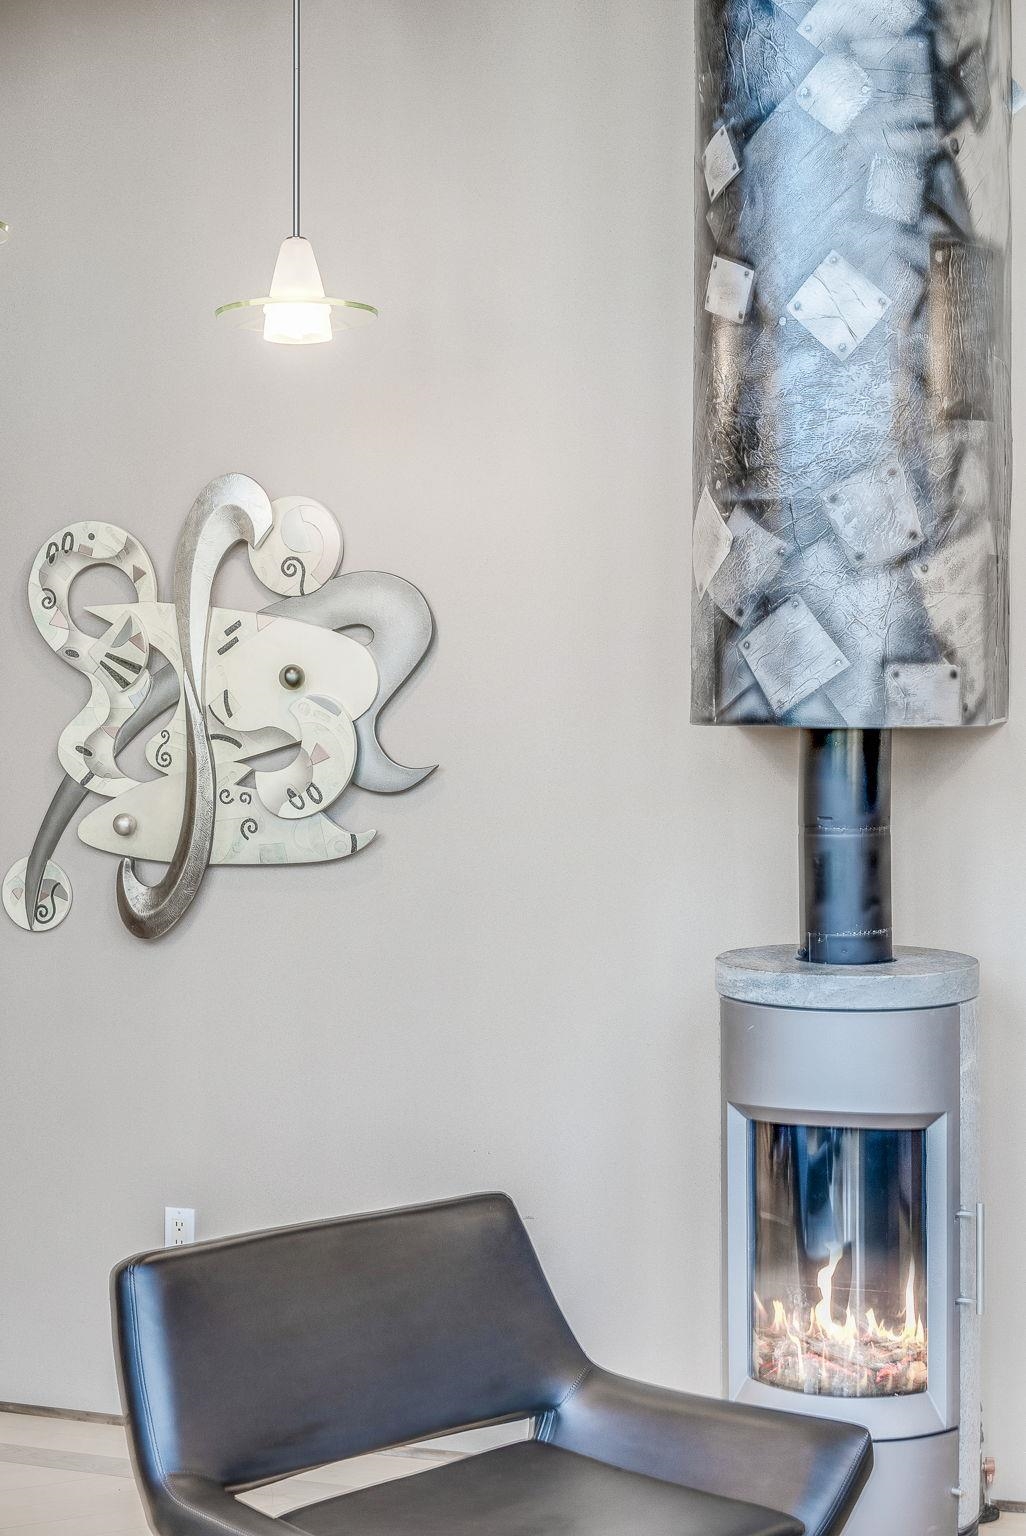
Fireplace in Office
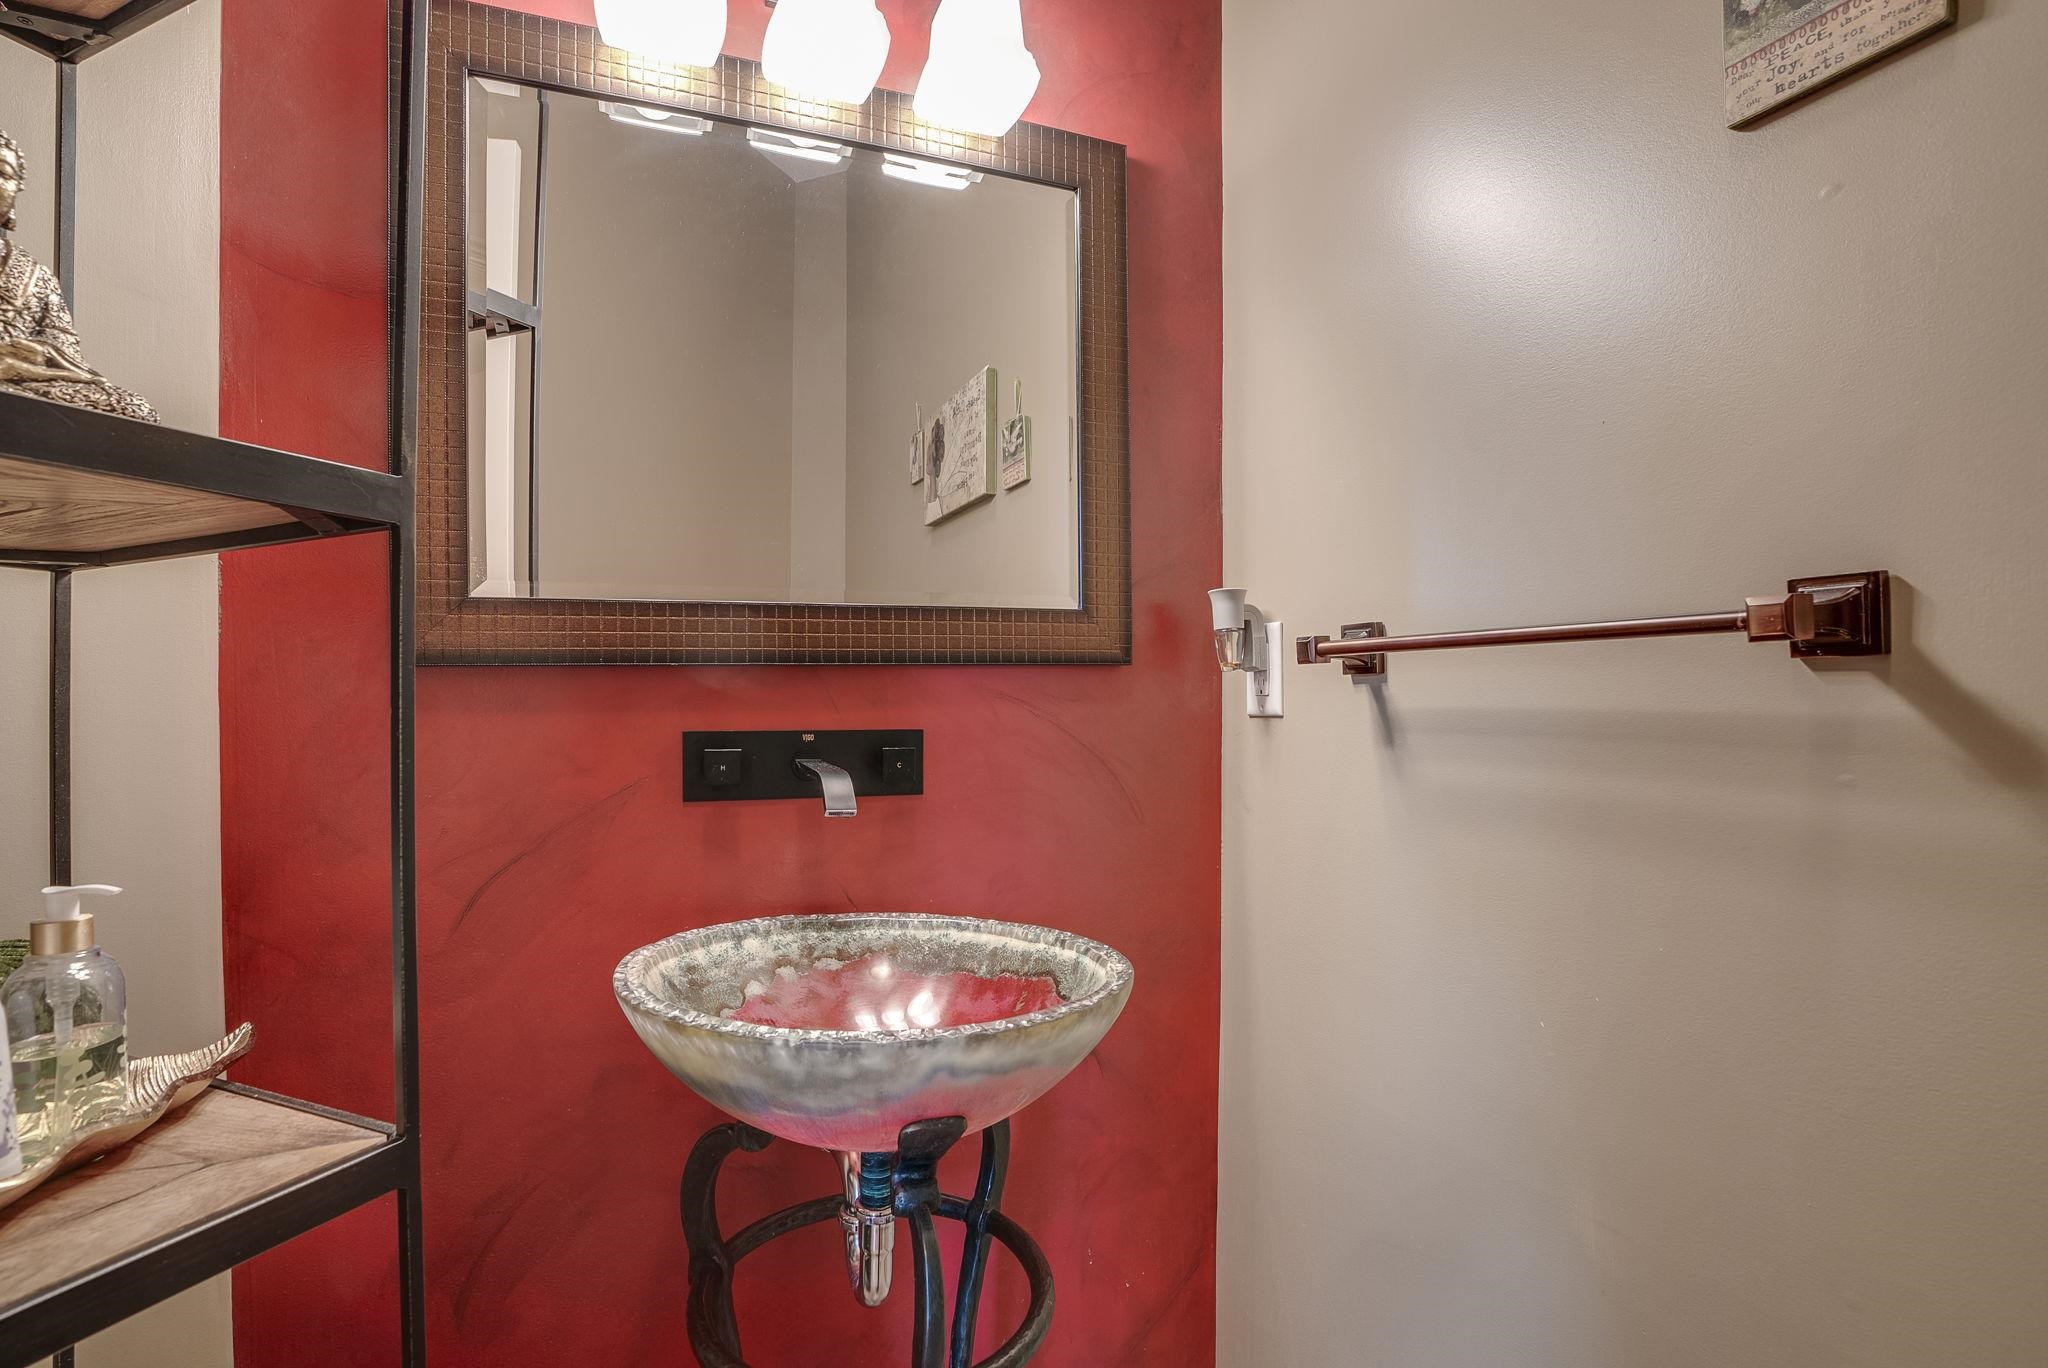
Powder Room
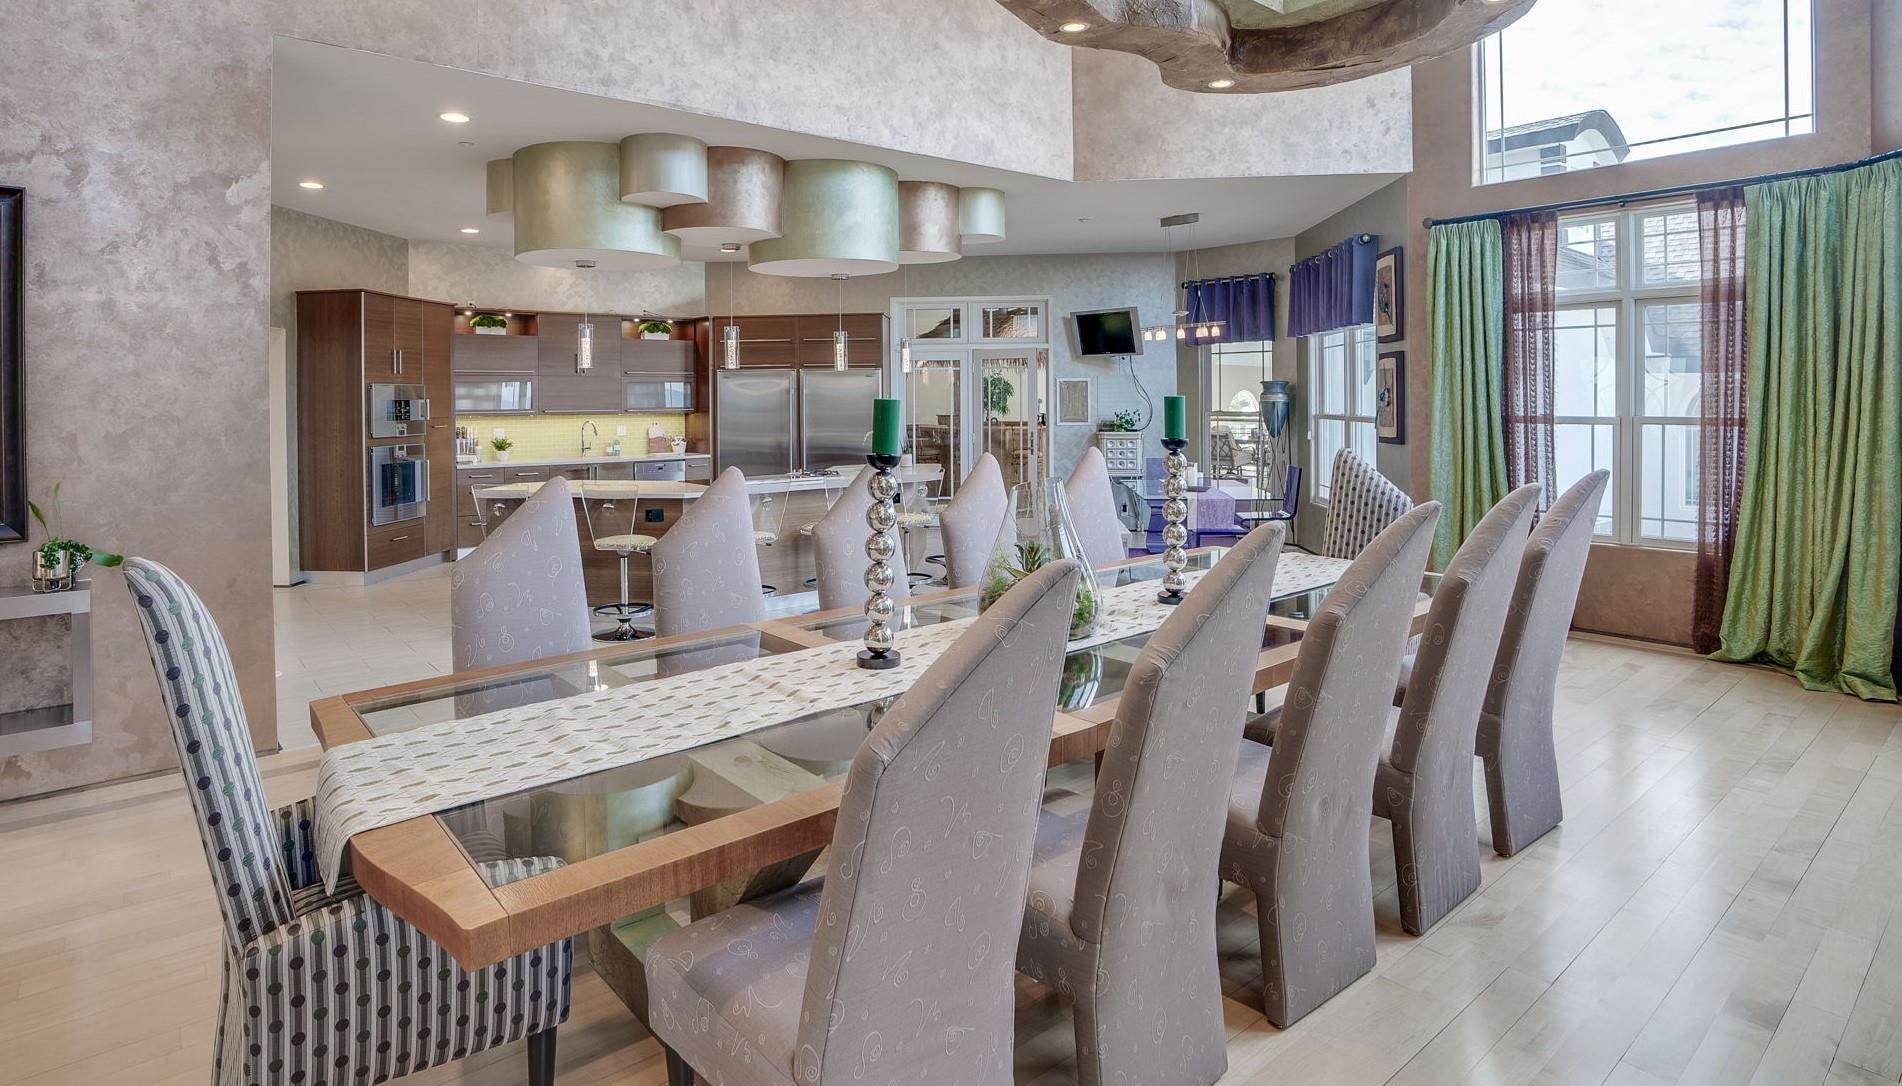
2-Story Dining Room Open to Kitchen

Open Dining Room

Fireplace in Dining Room
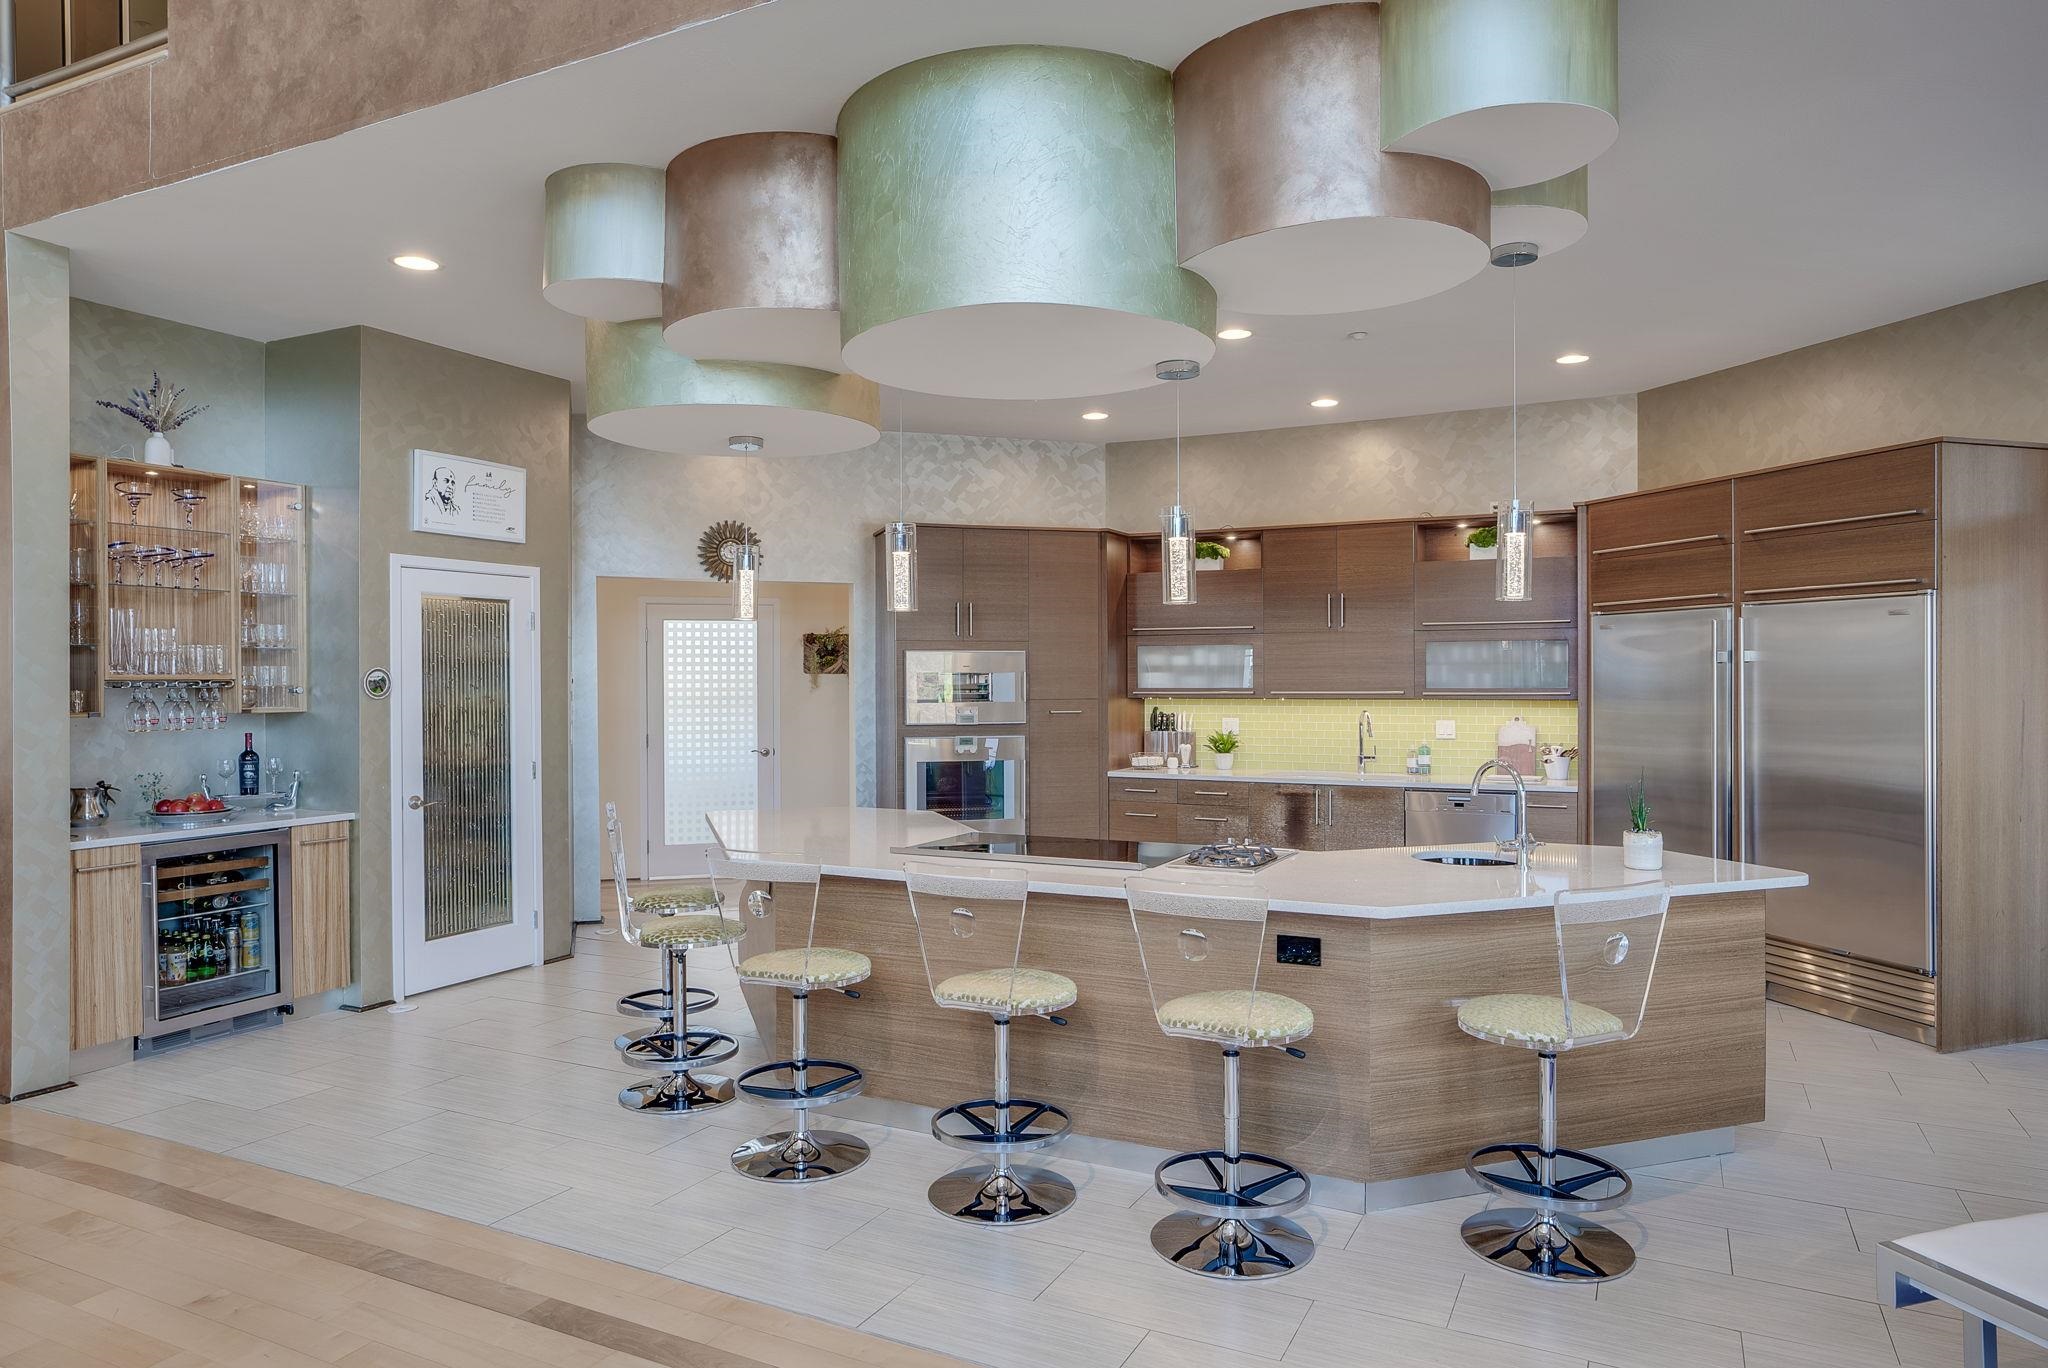
Center Island Kitchen with Commercial Appliances
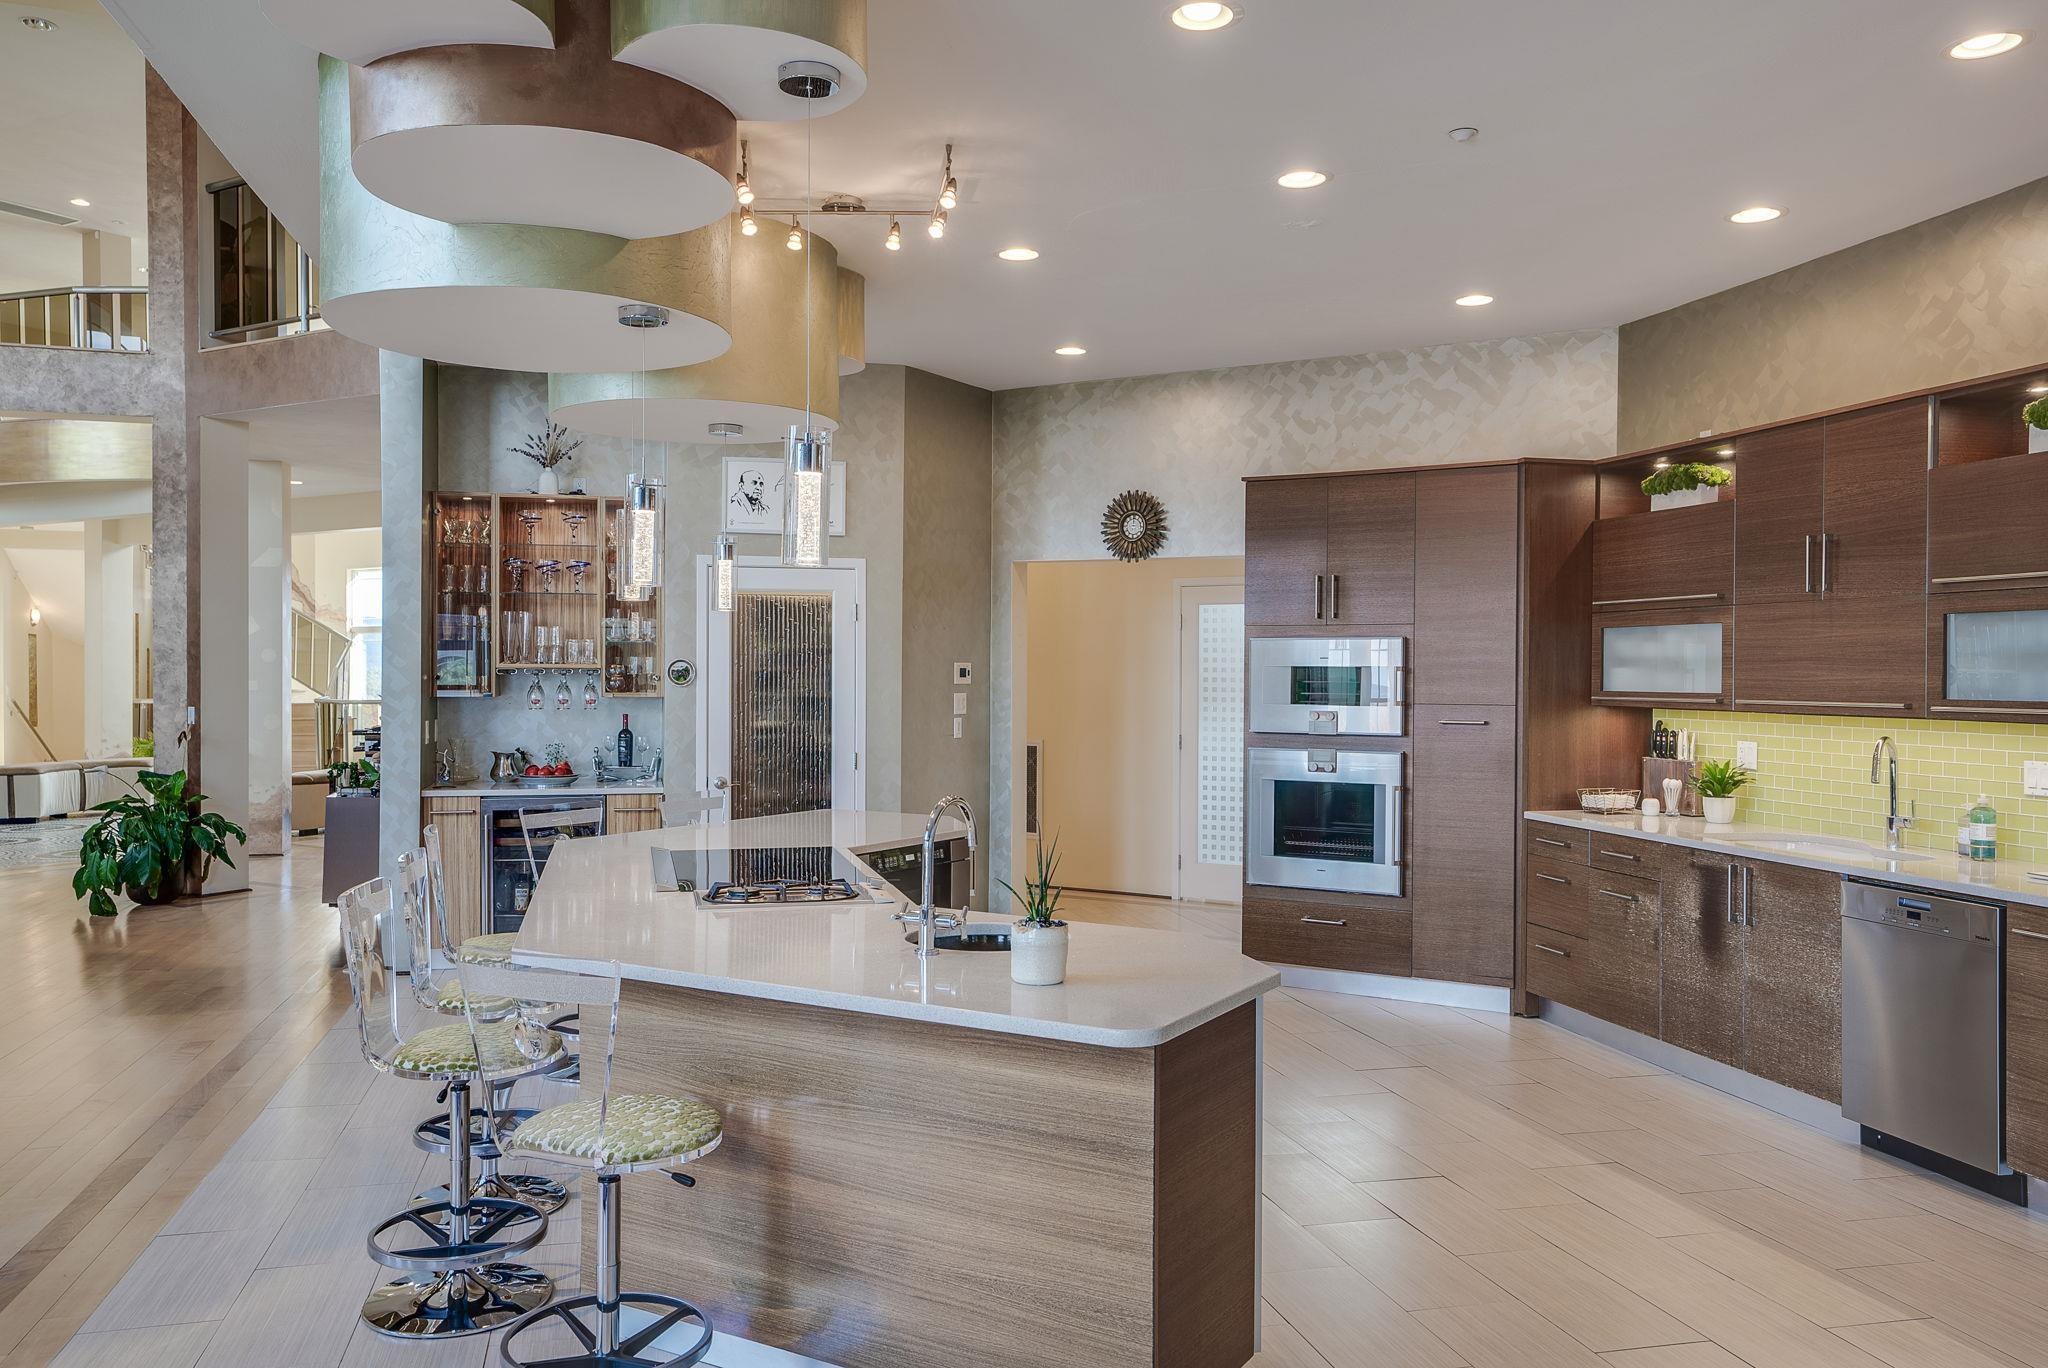
Italian Cabinetry, Silestone Surfaces & Beverage Center
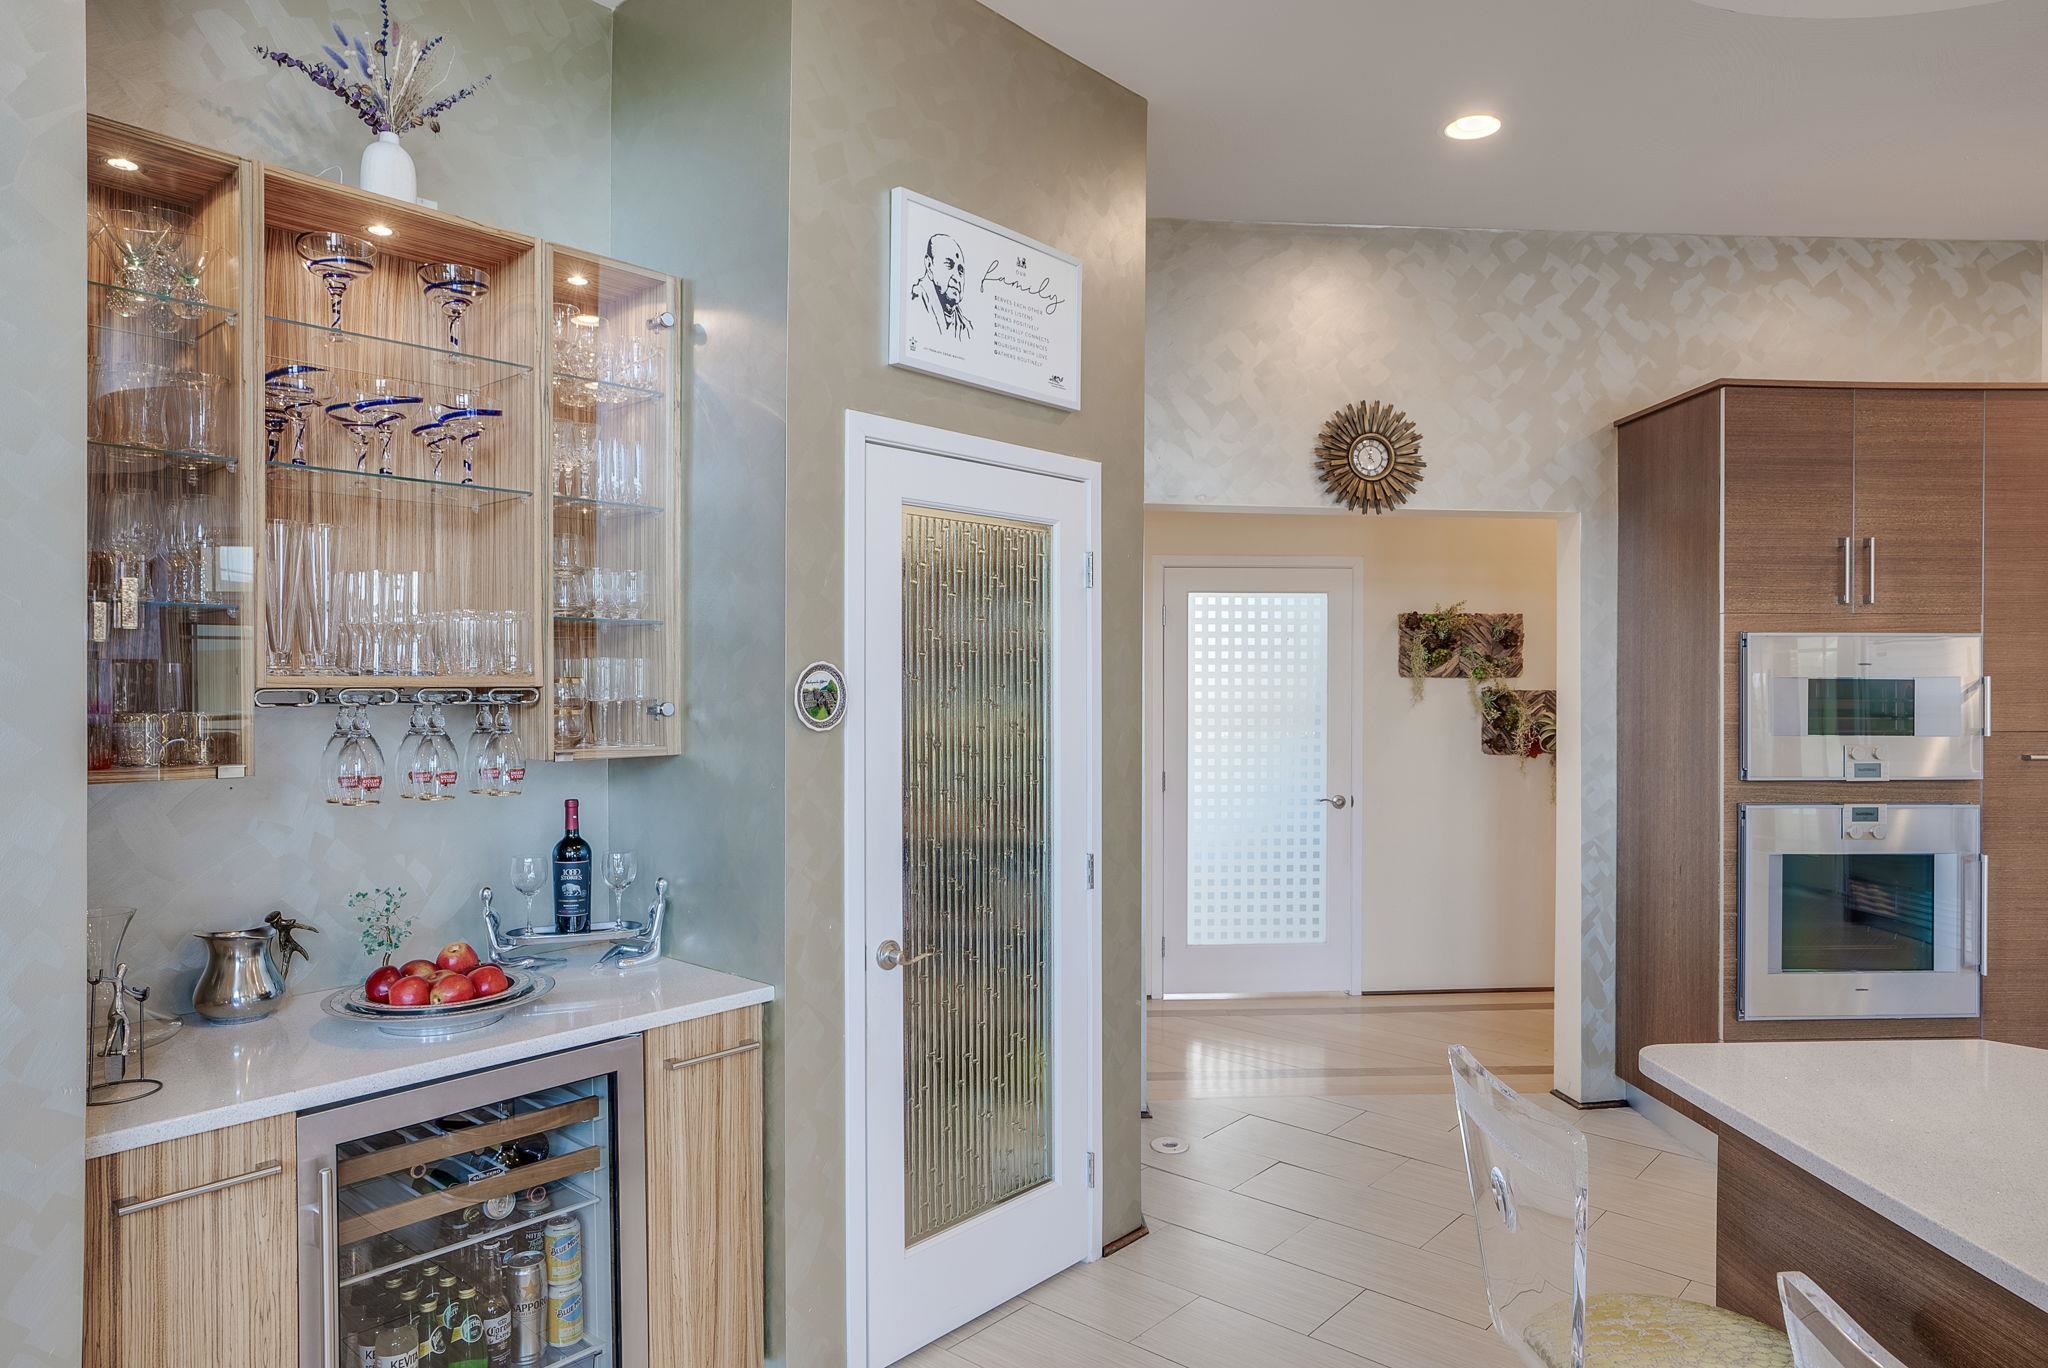
Beverage Station & Walk In Pantry

Commercial Grade Appliances
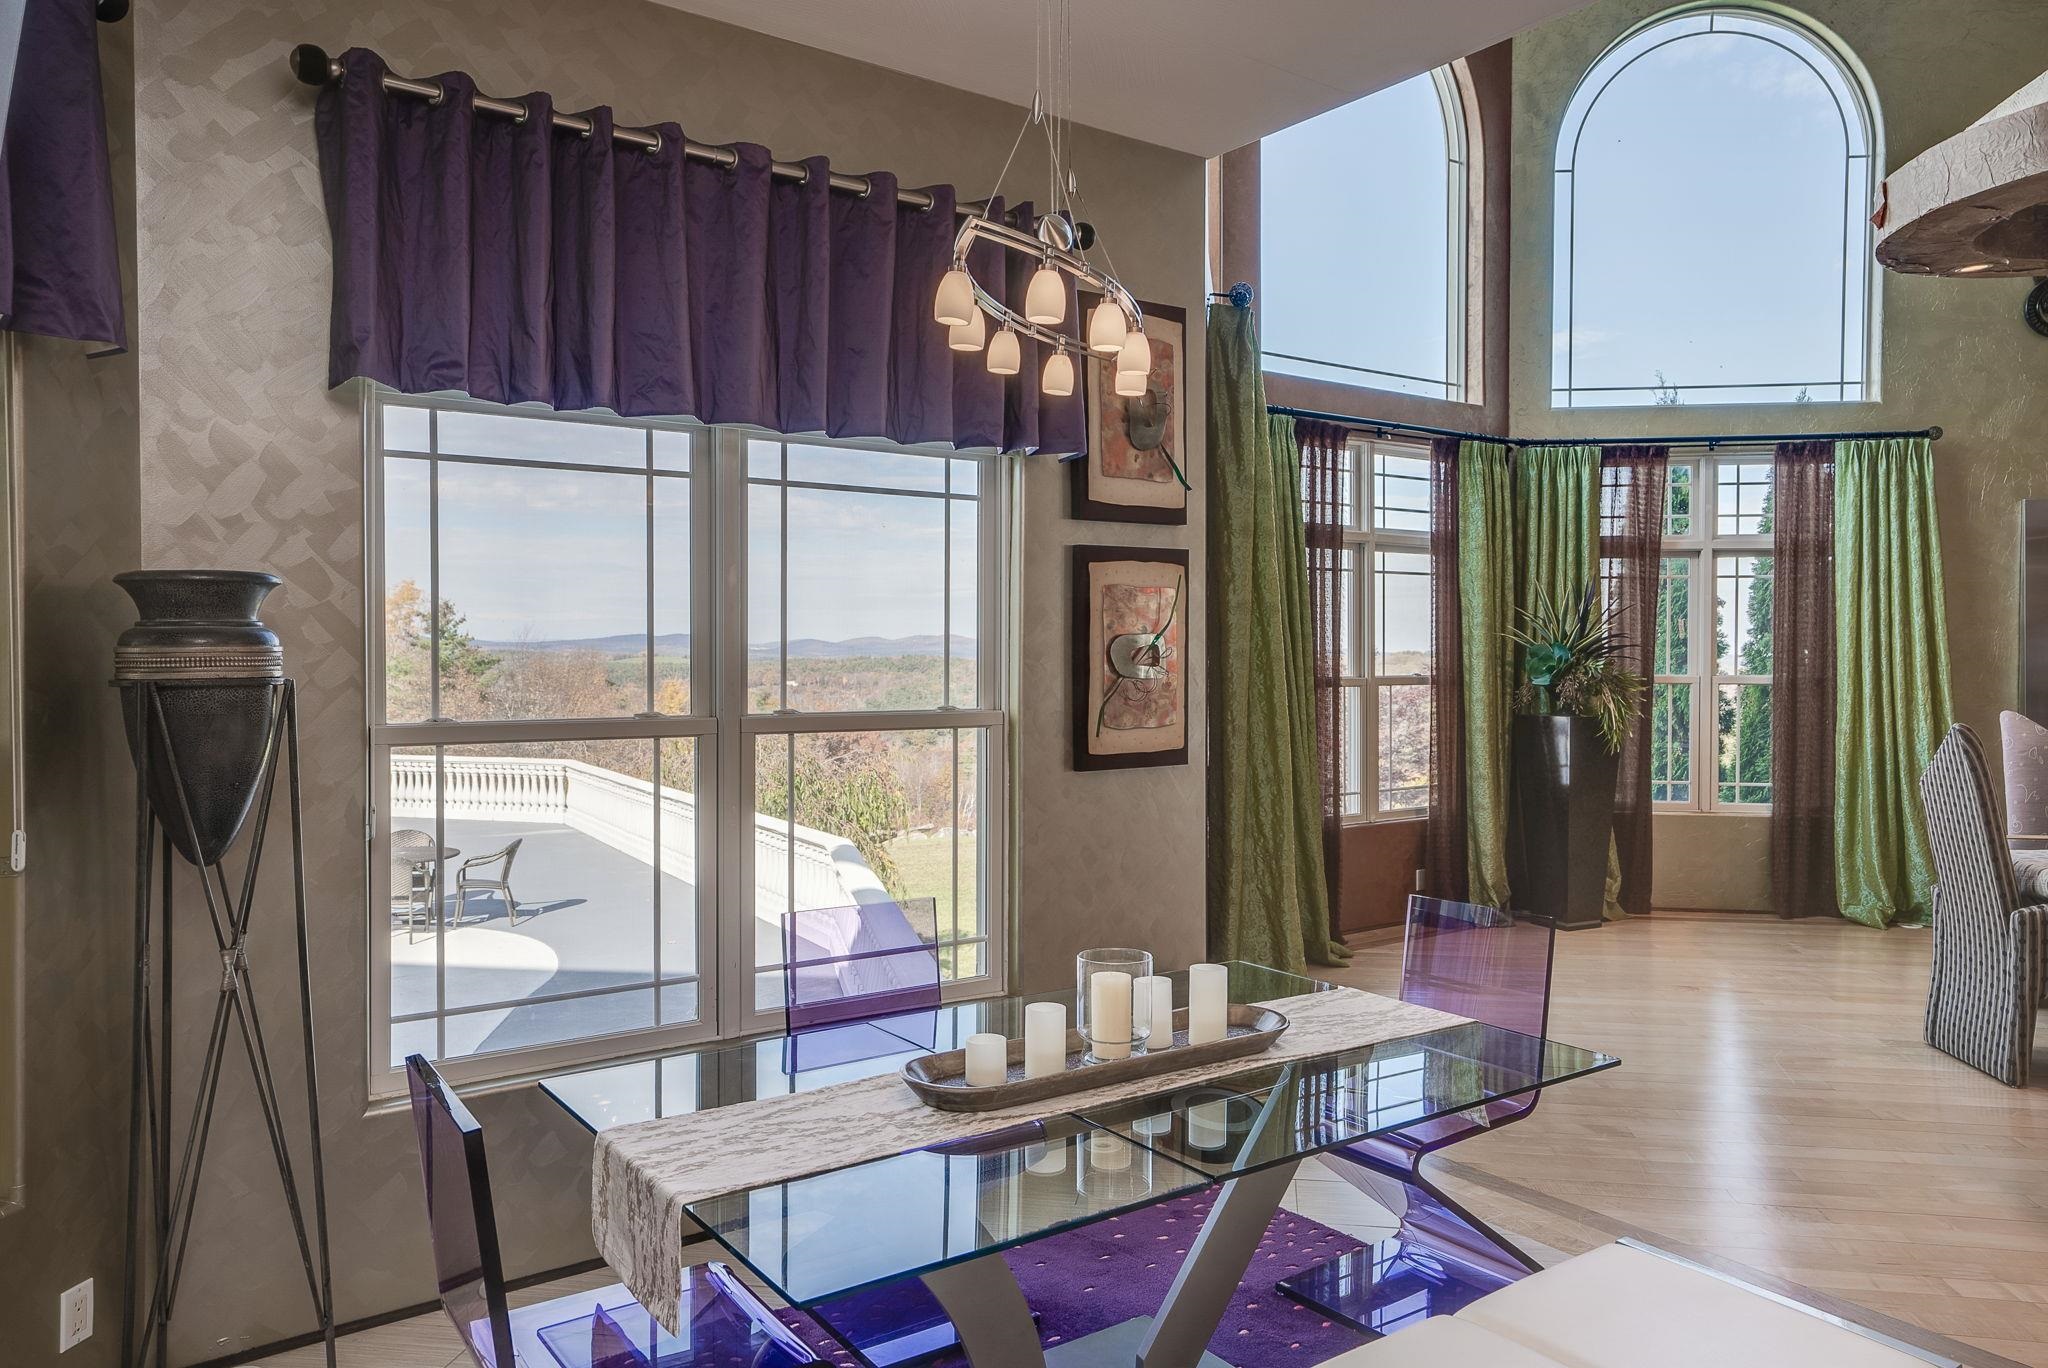
Breakfast Room Overlooking the Grand Patio and Views
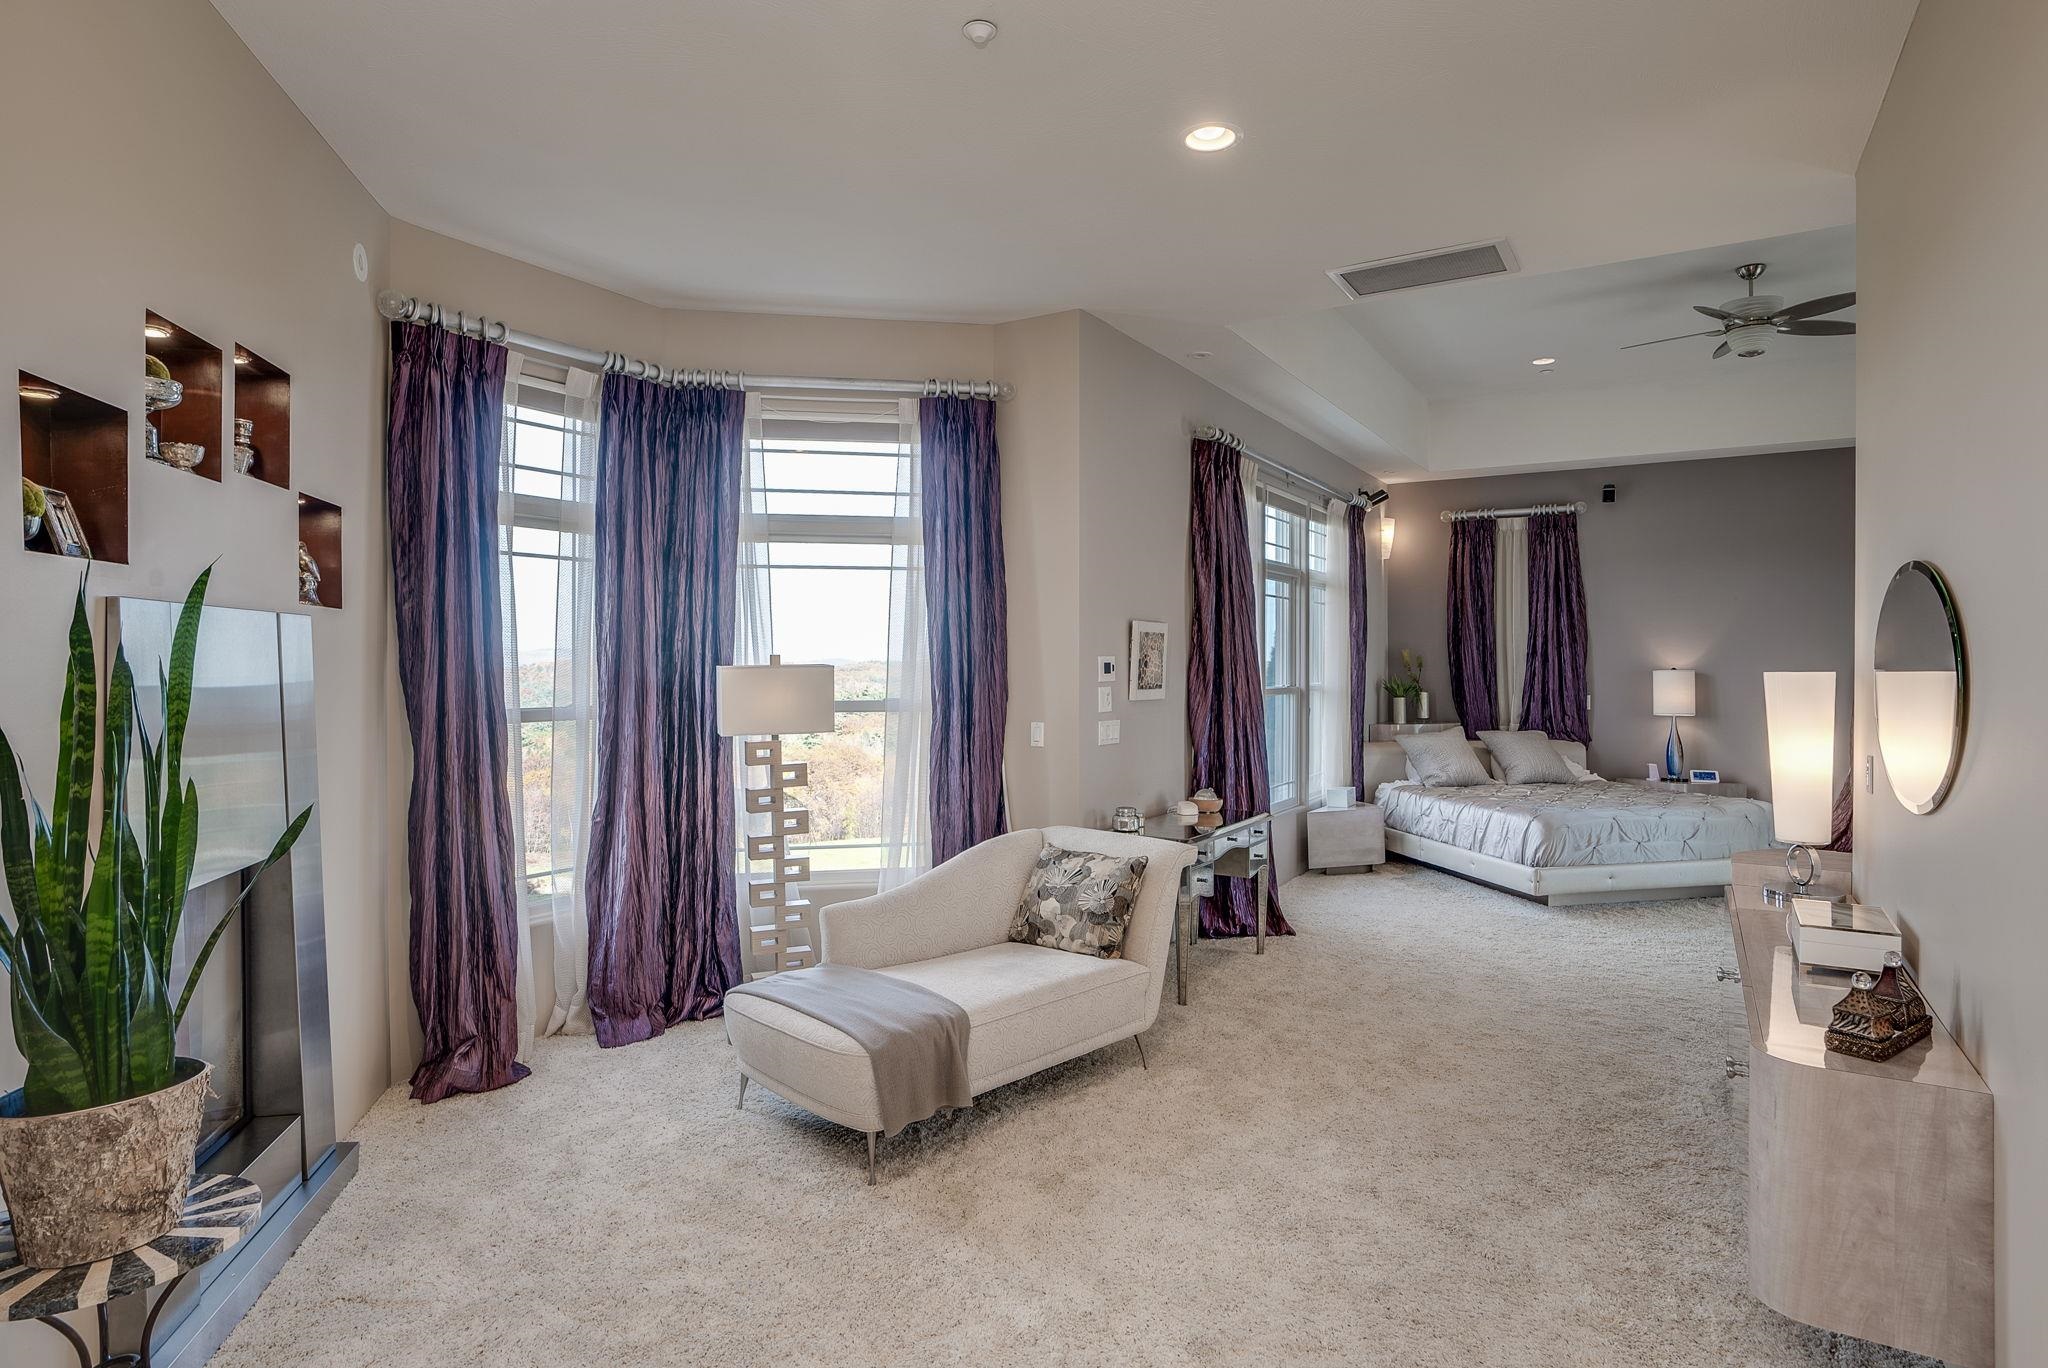
Primary Suite with Fireplaced Sitting Area
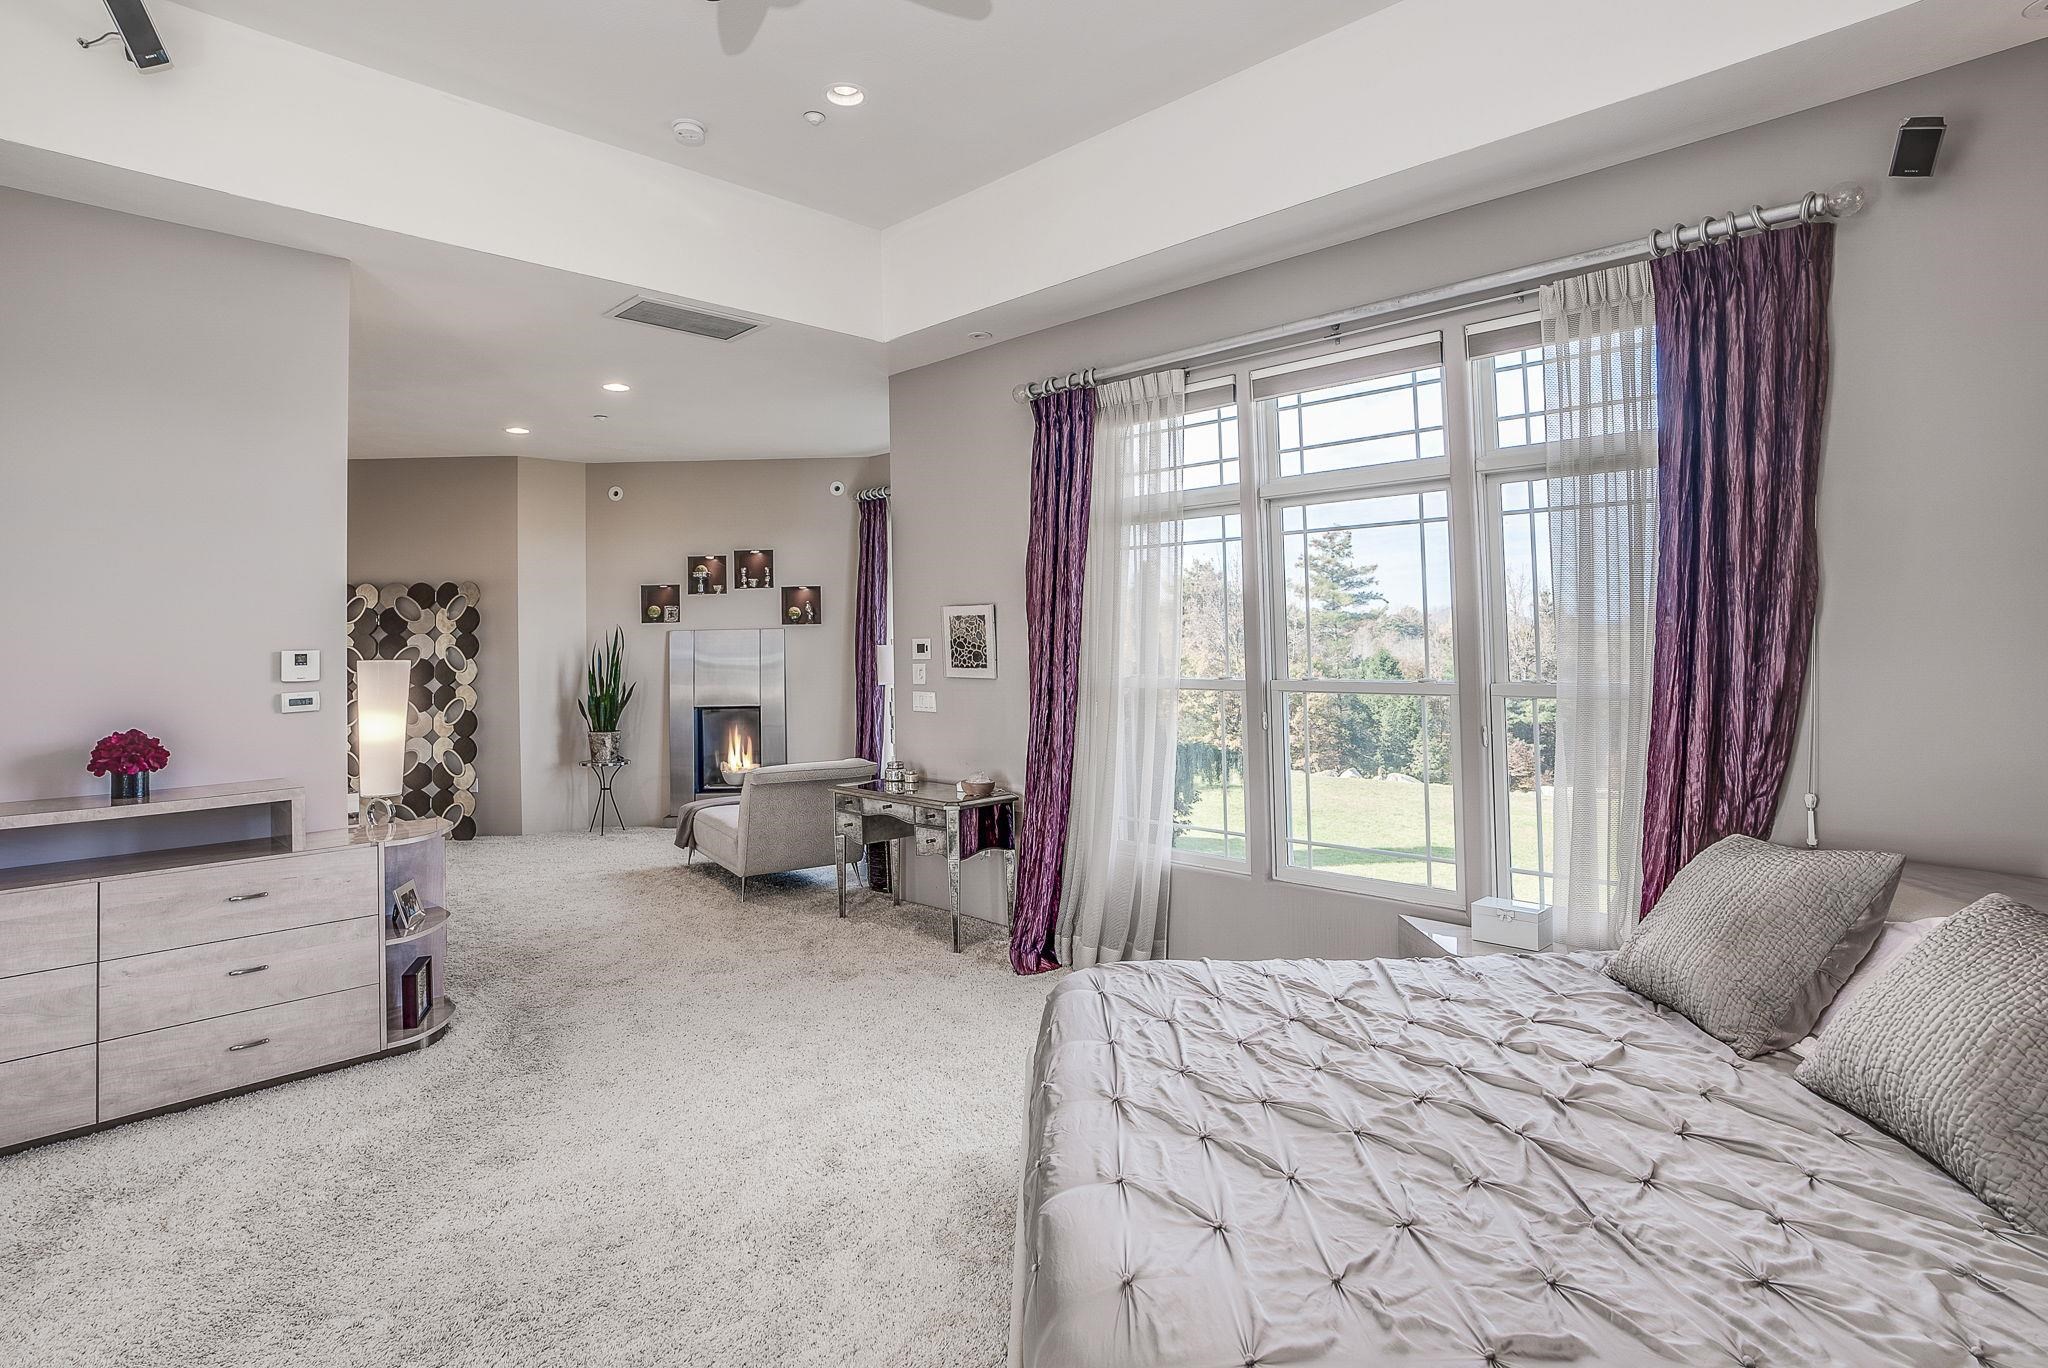
Multi-Room 1st Floor Primary Suite
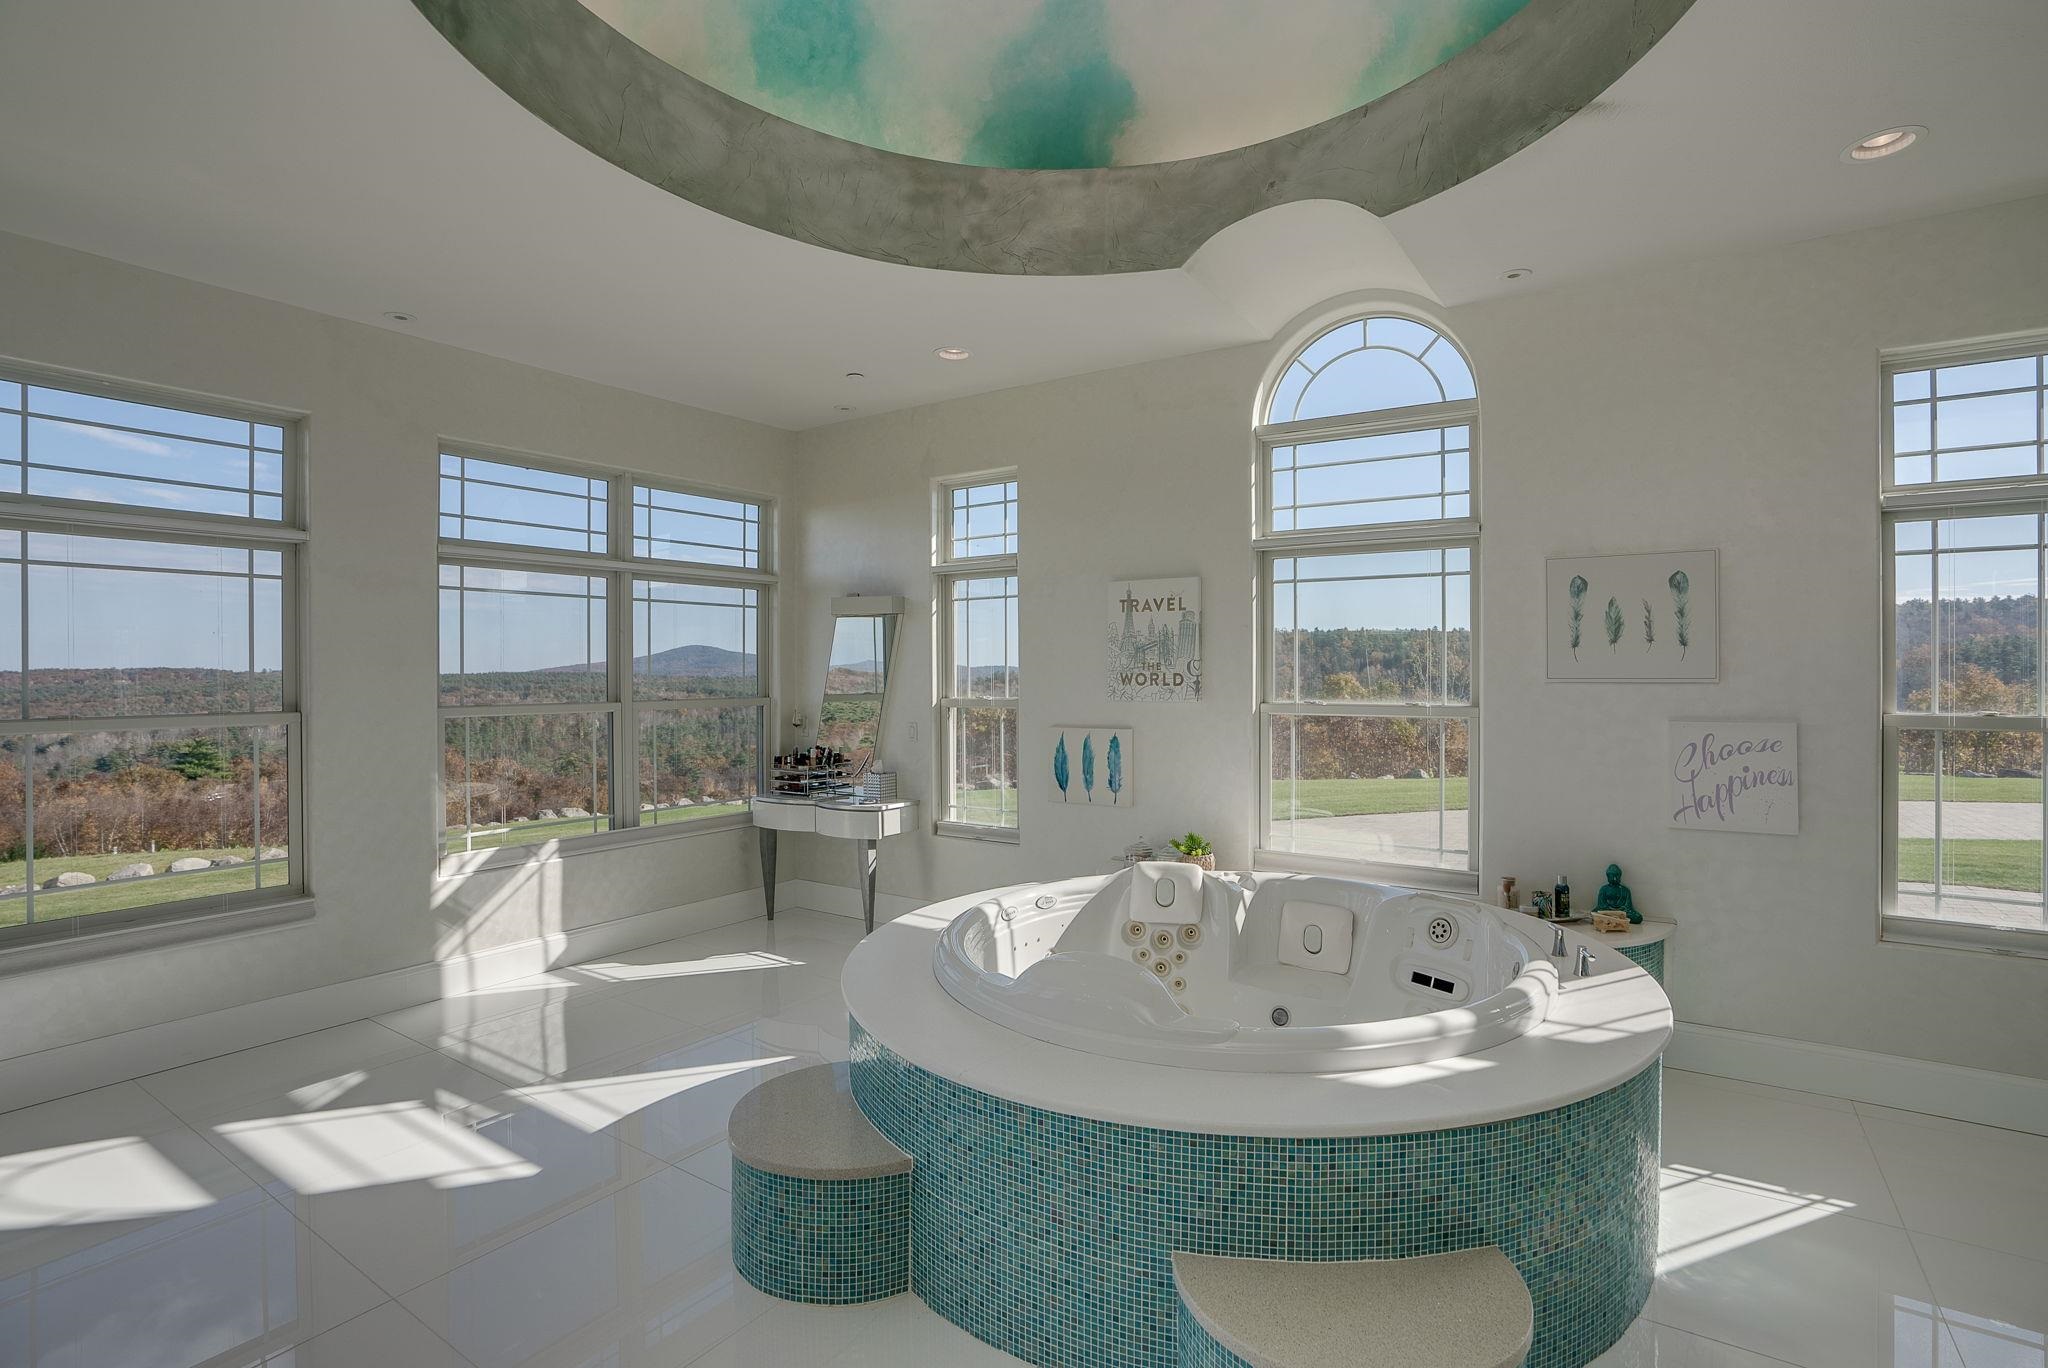
Primary Bath with Domed Ceiling Over Spa Tub

Primary Dressing Room and Walk-in Closet

24 x 40 Indoor Pool
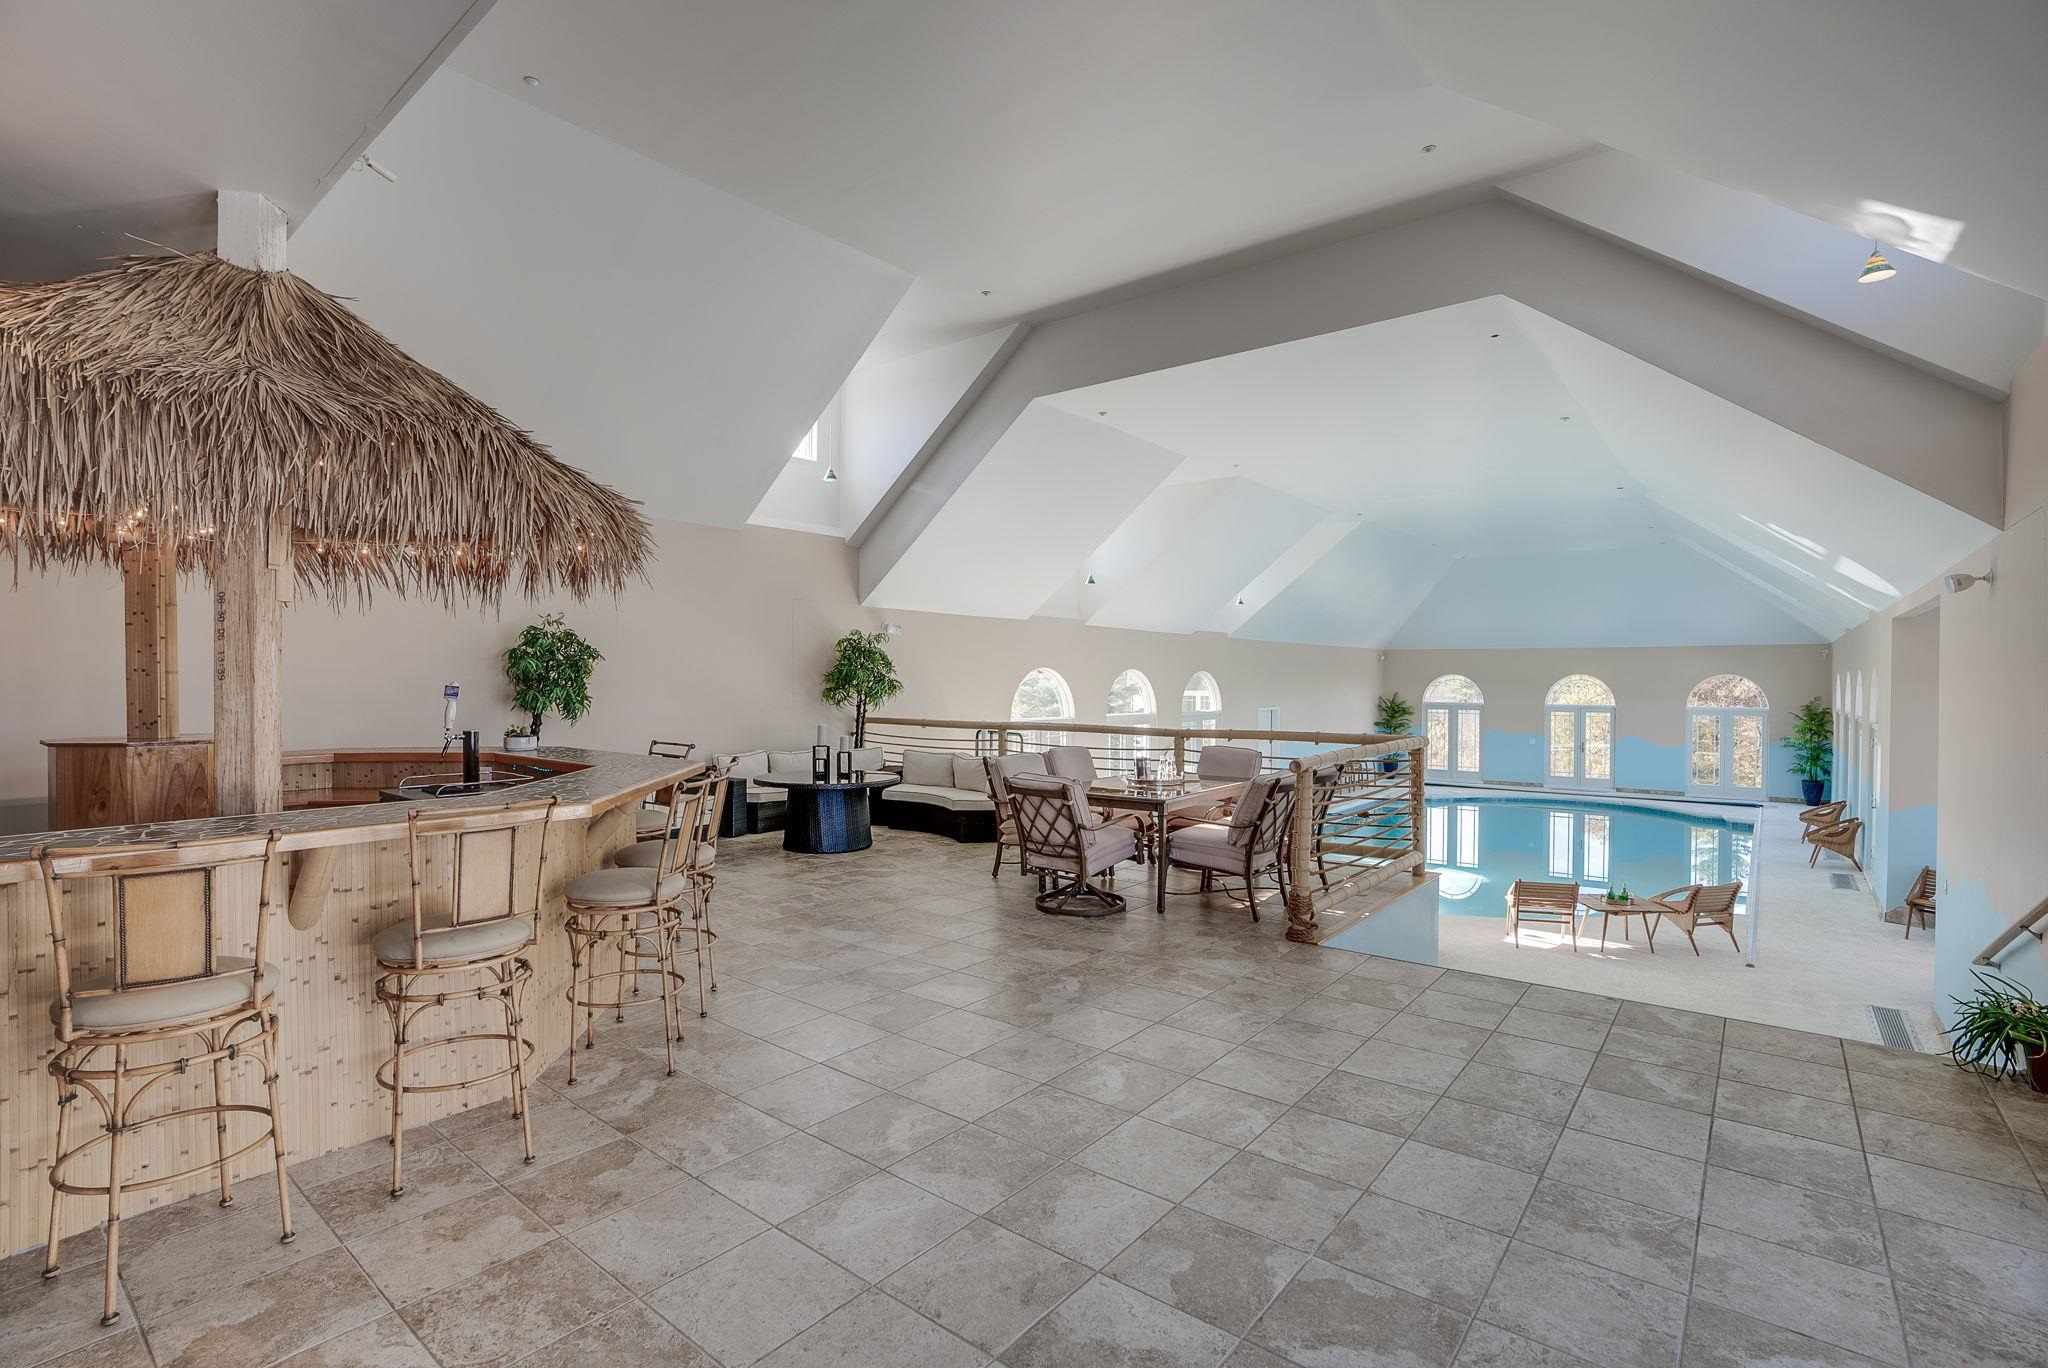
Tiki Bar and Lounge Area Overlooks Pool

Beverage Fridge in Tiki Bar
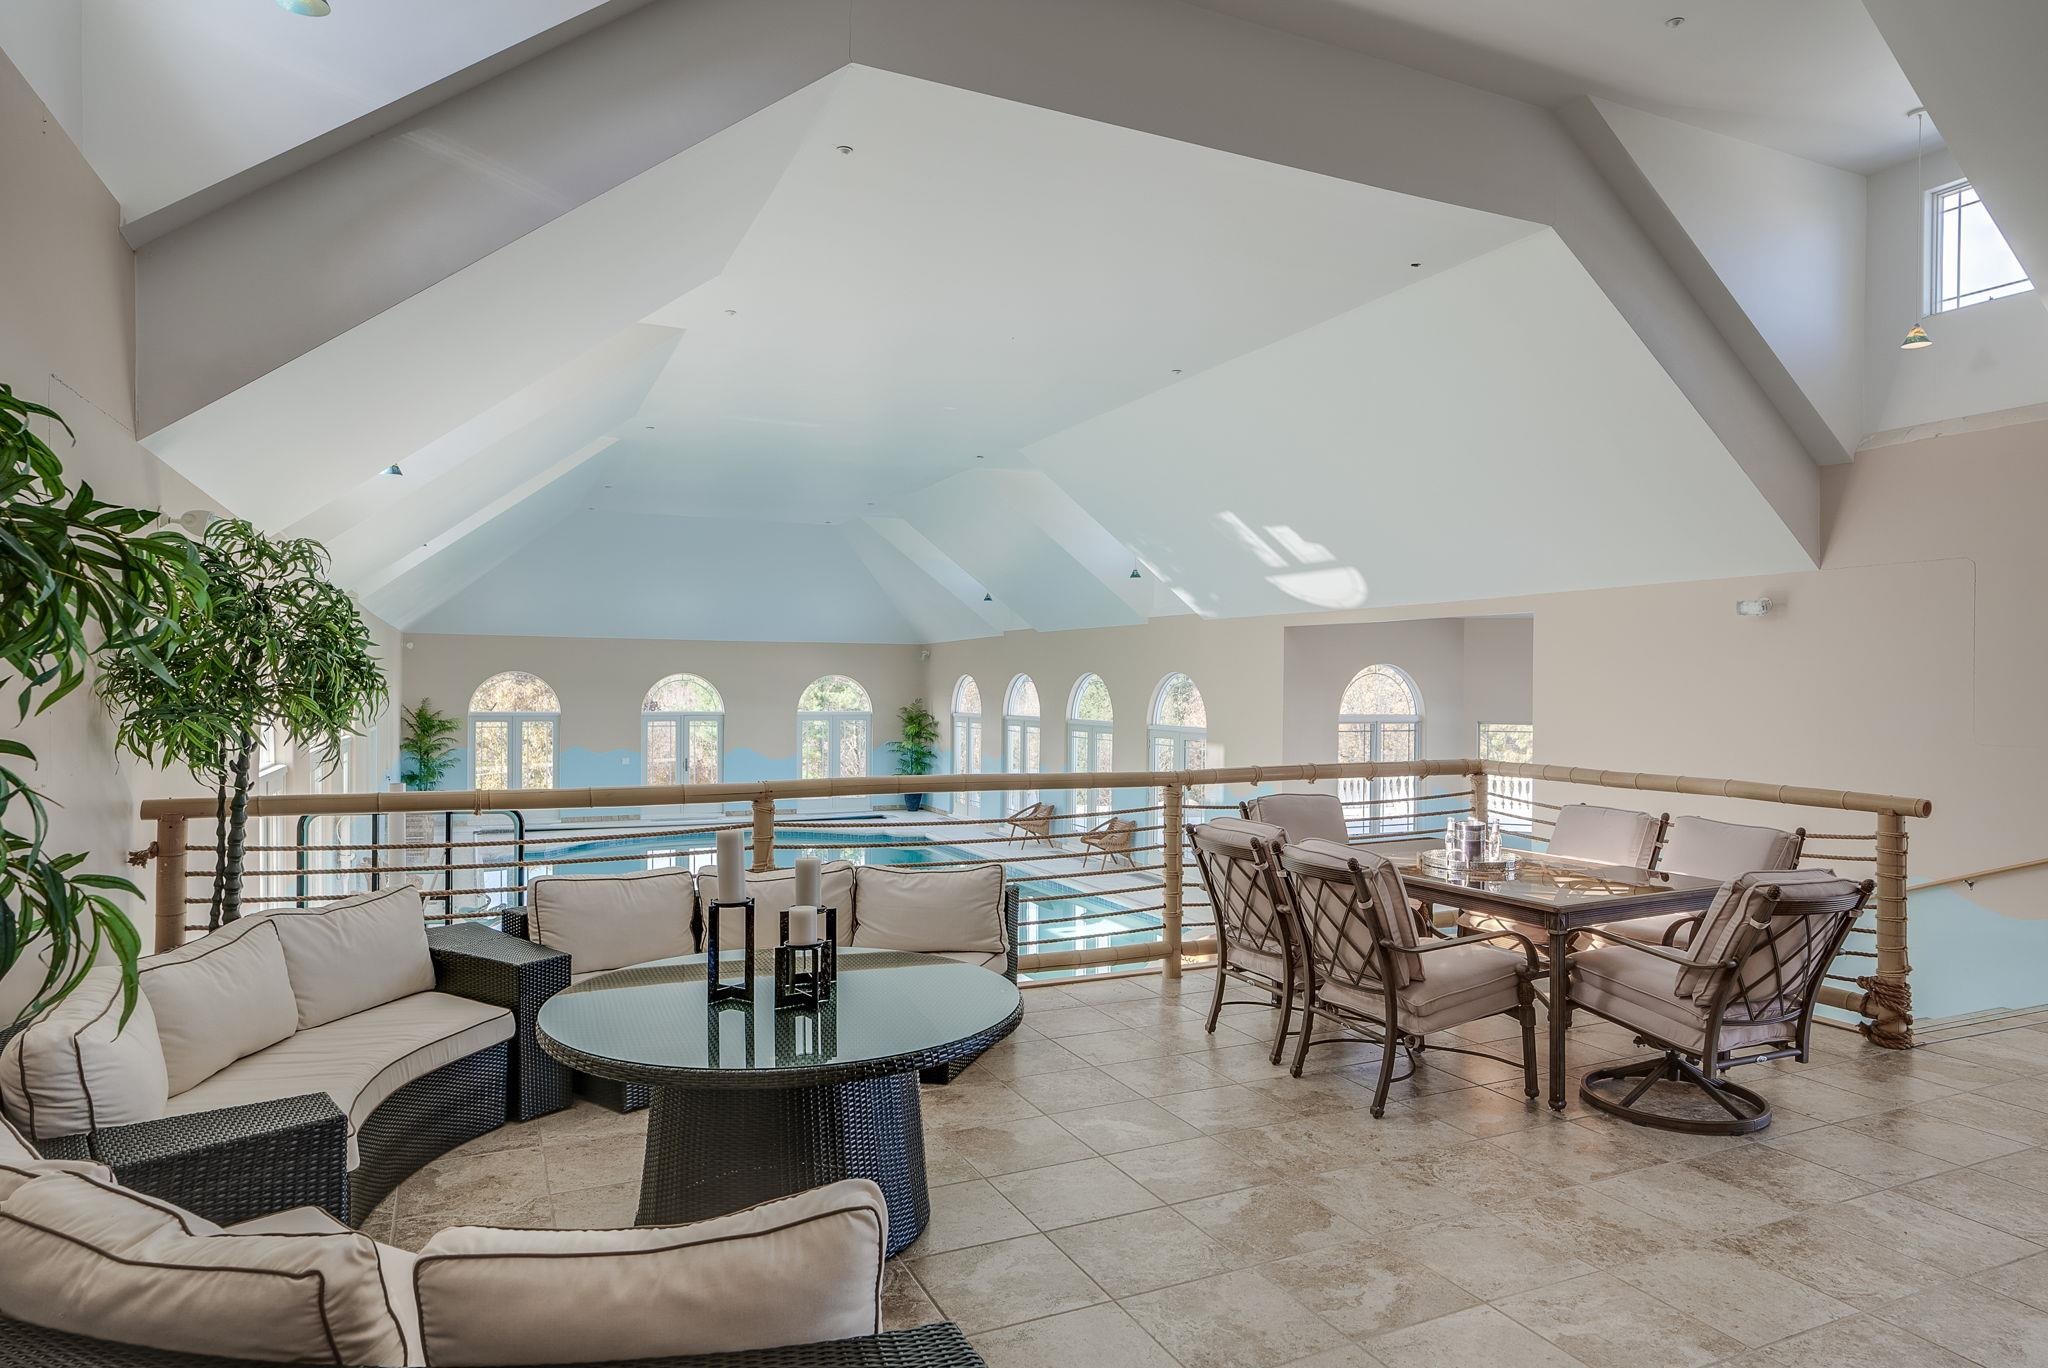
Lounging Area Overlooks Pool
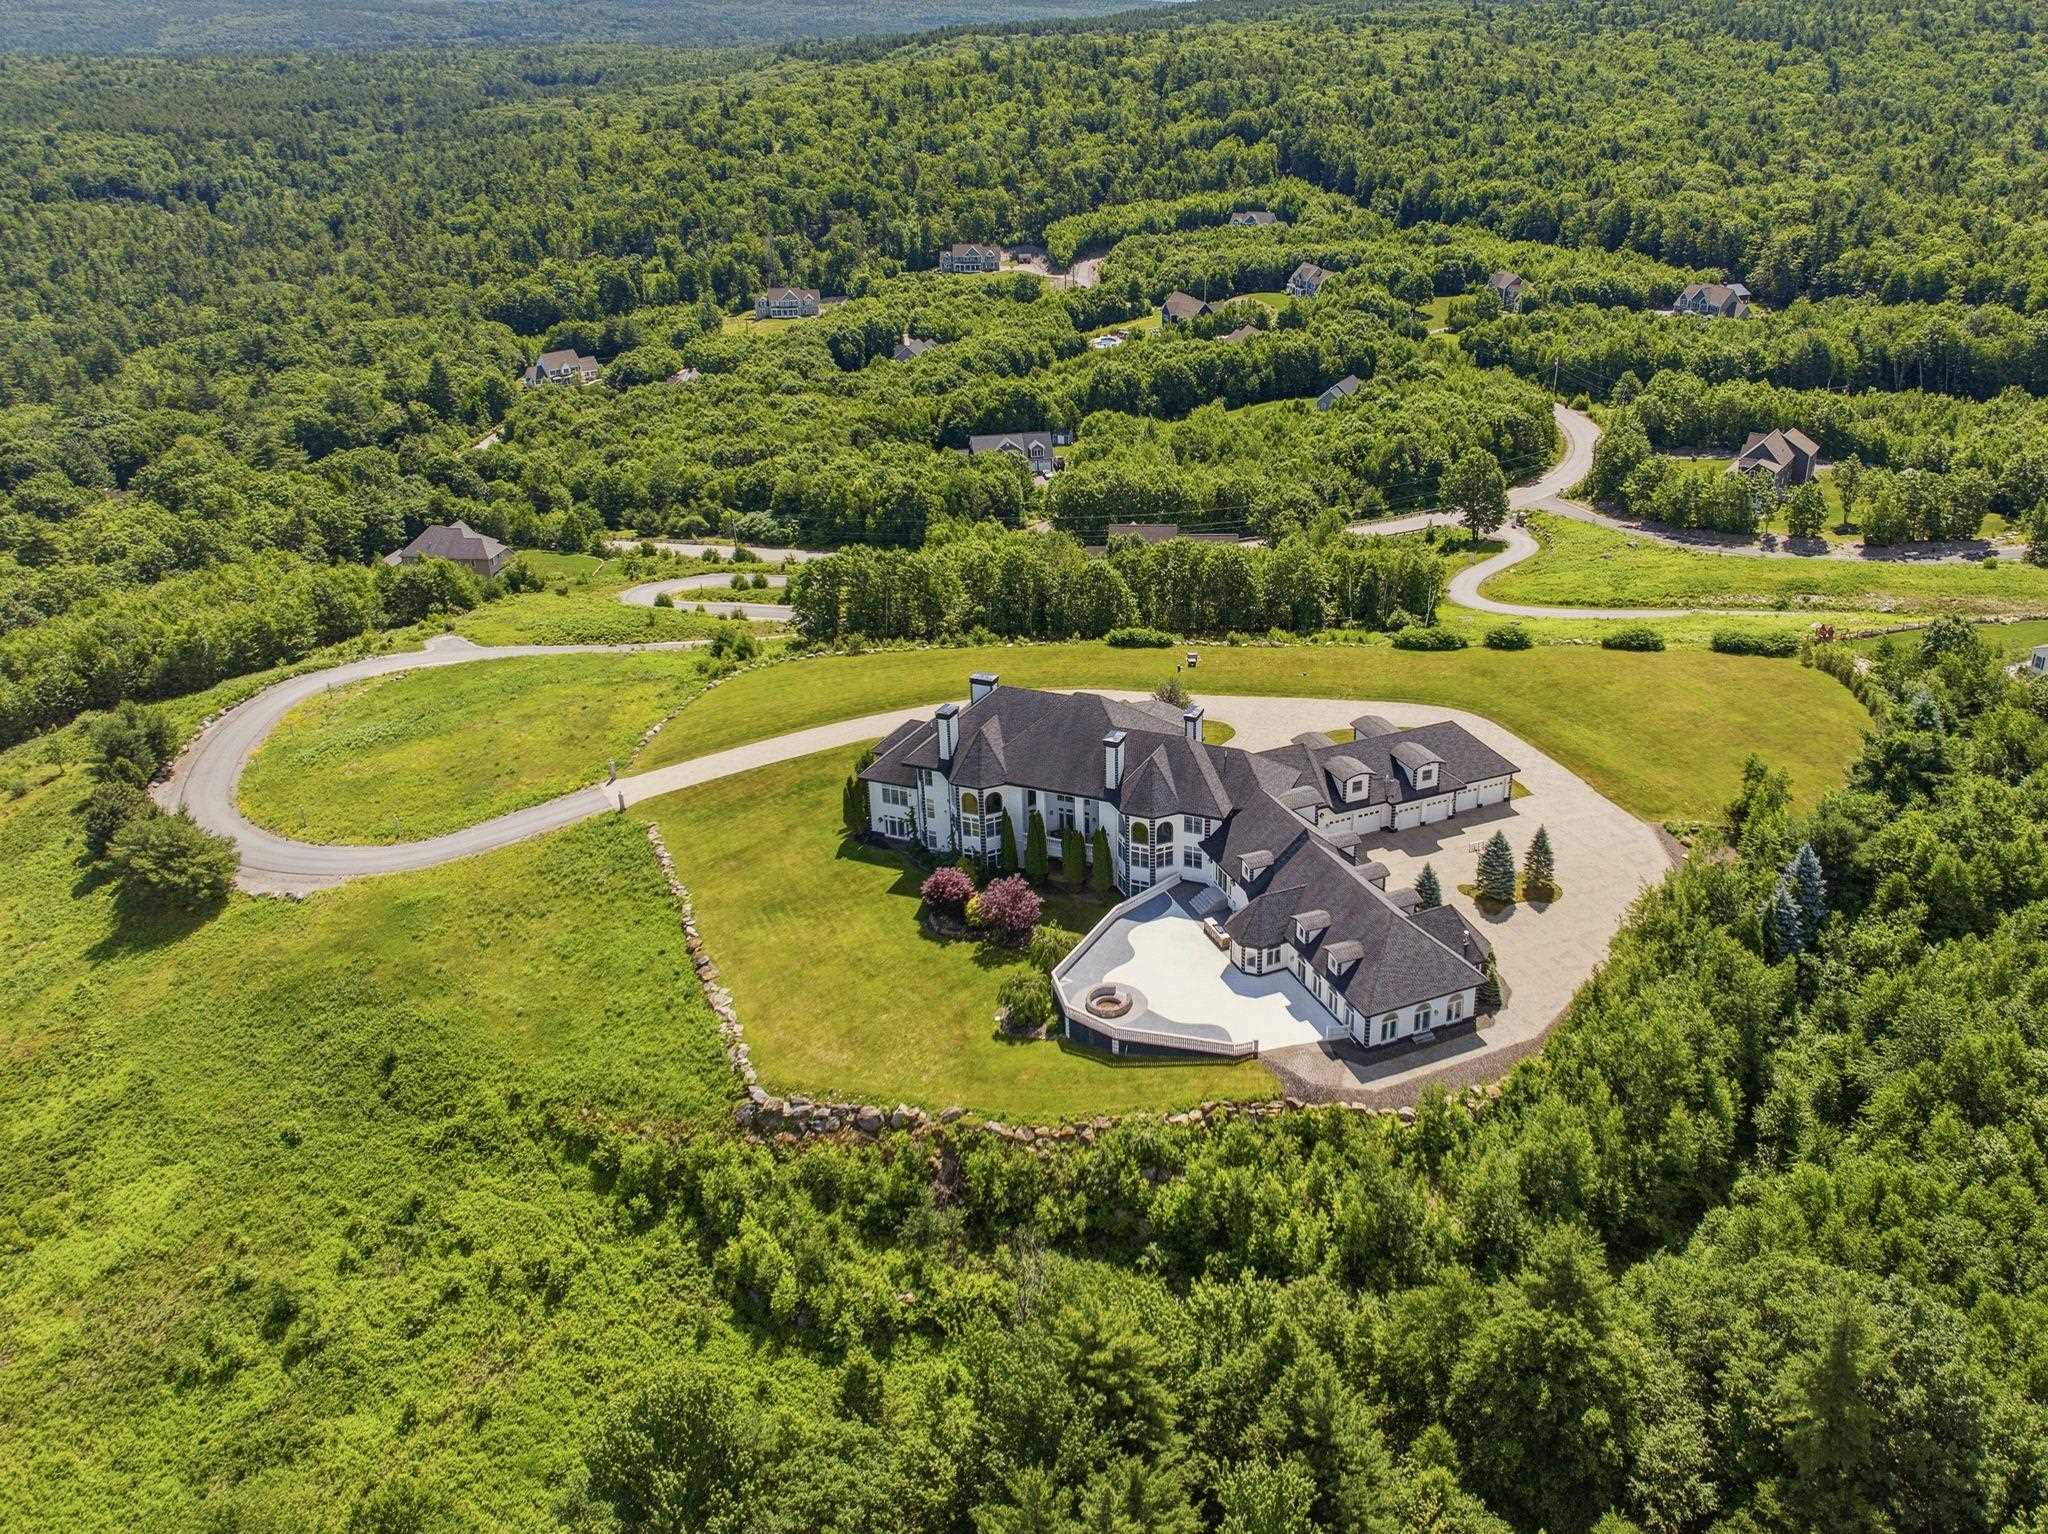
Back of Home with Large Patio
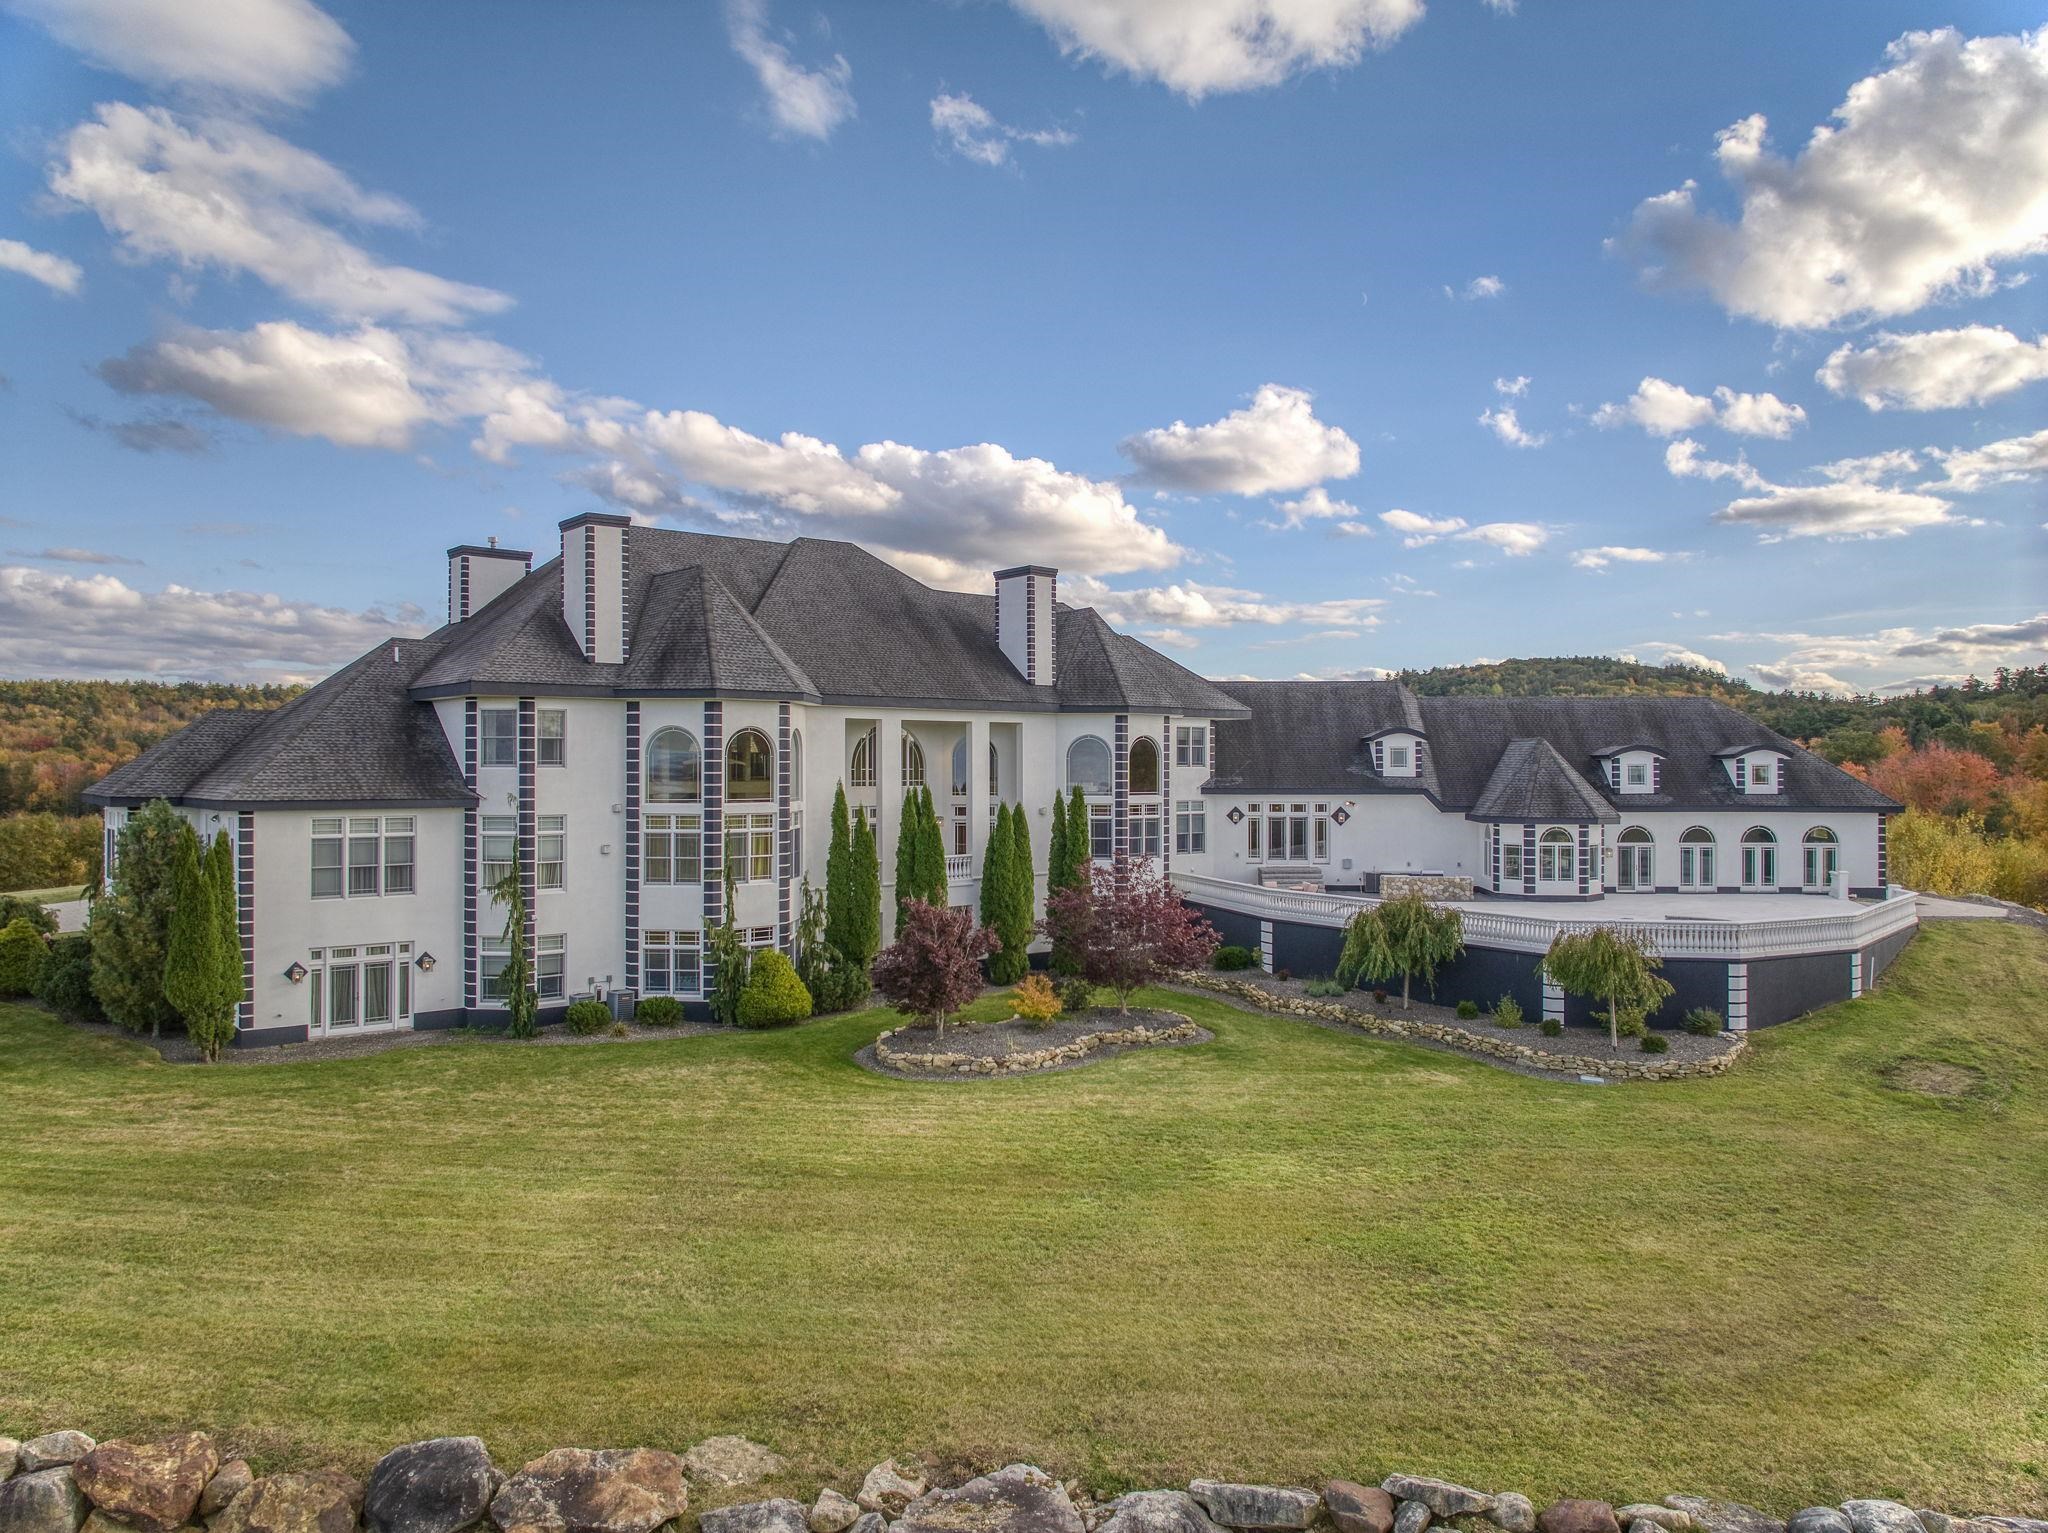
Back View of Home Shows 3 Levels of Living
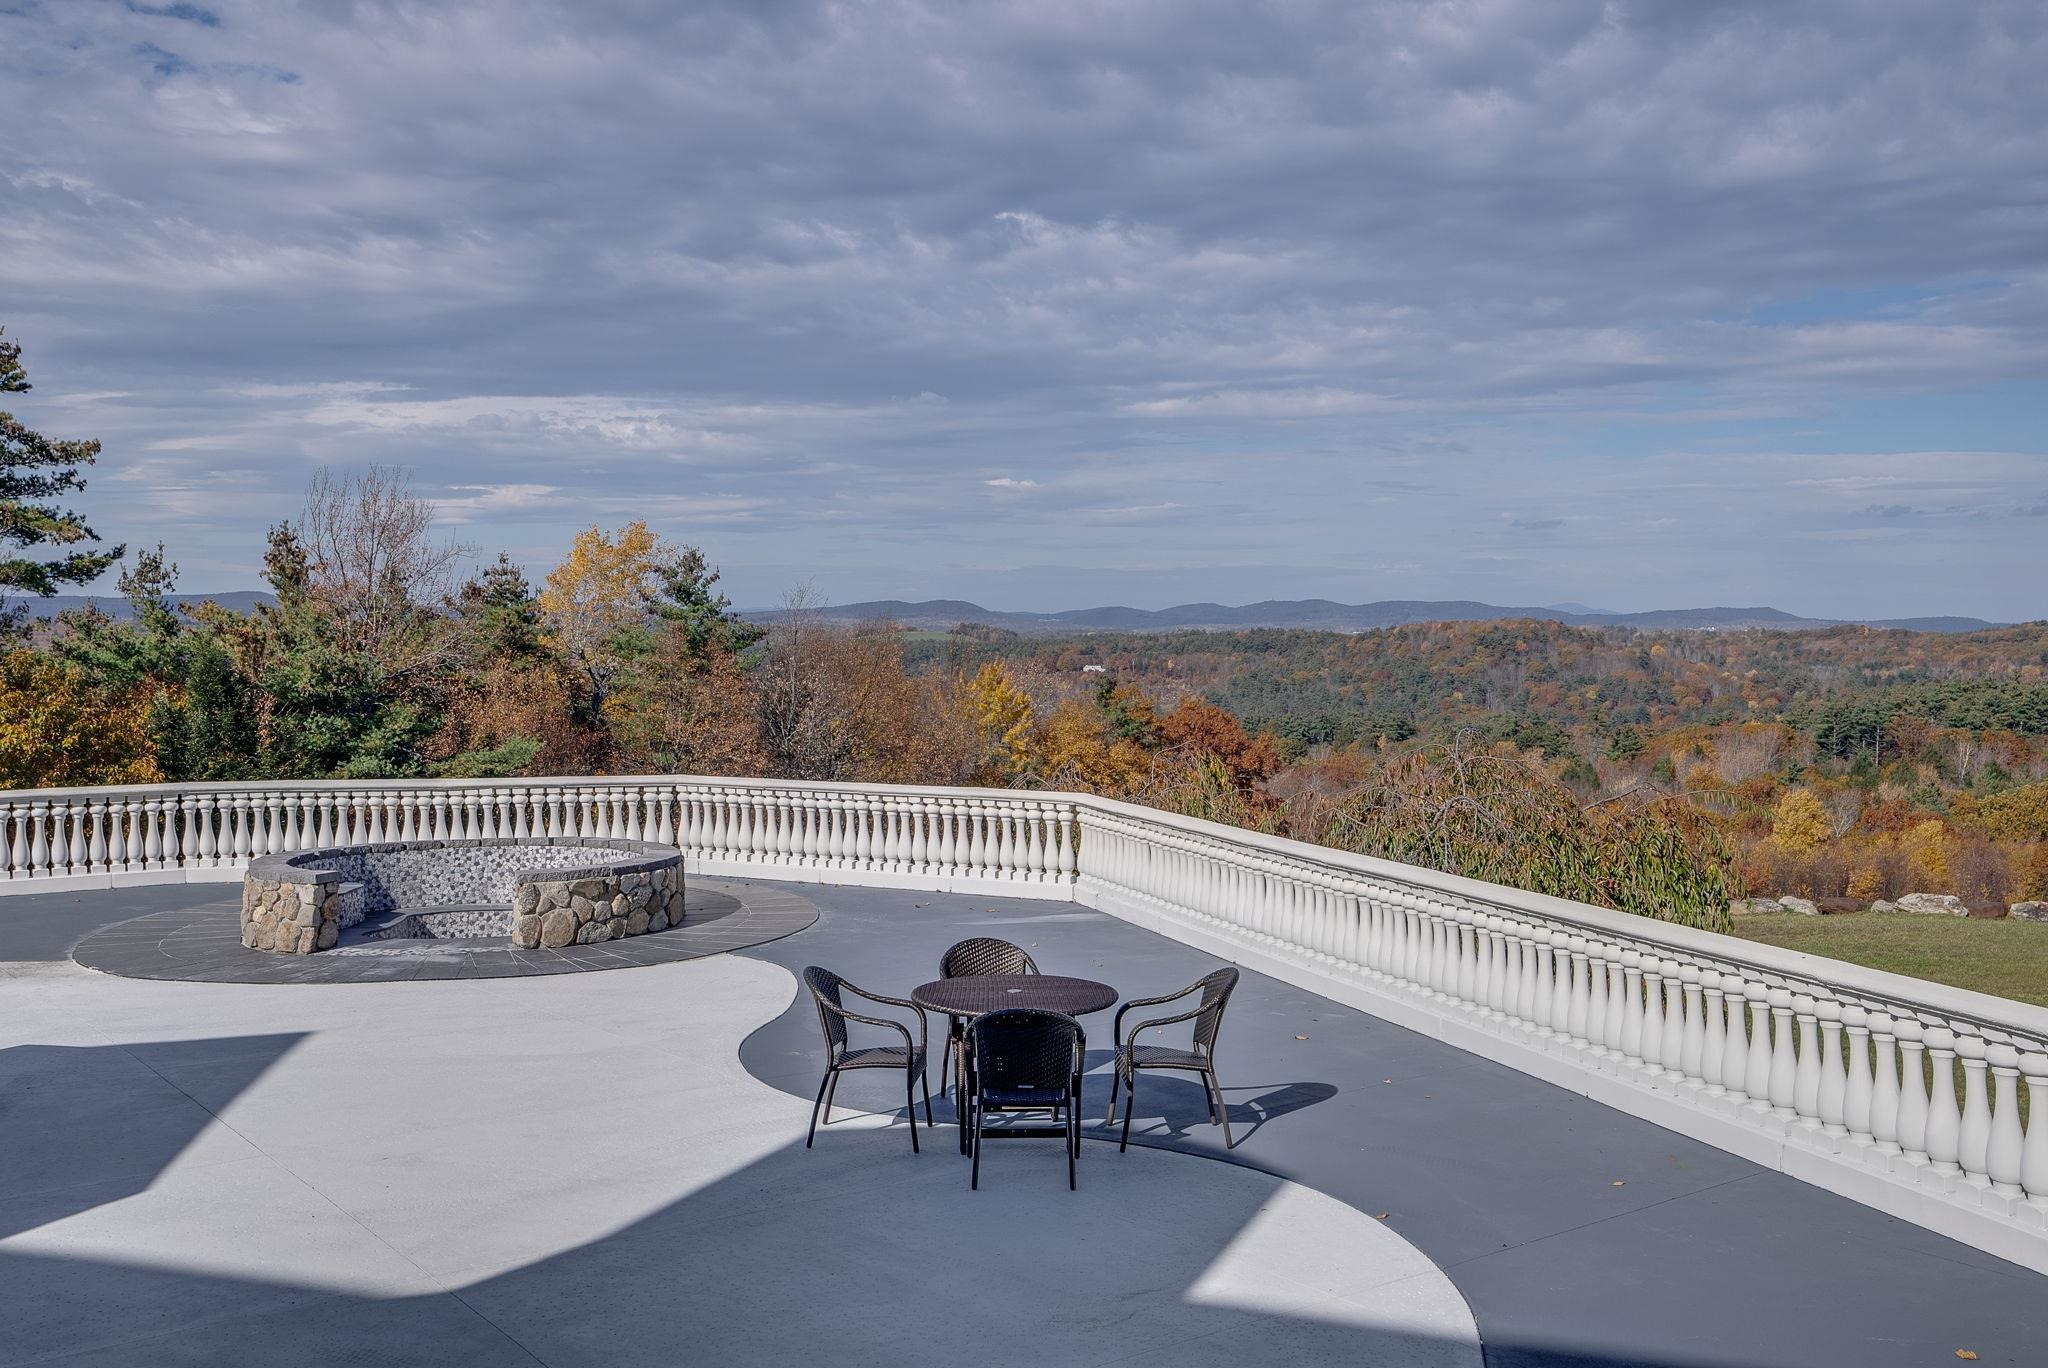
Grand Patio & Fire Pit to Enjoy Outdoor Views
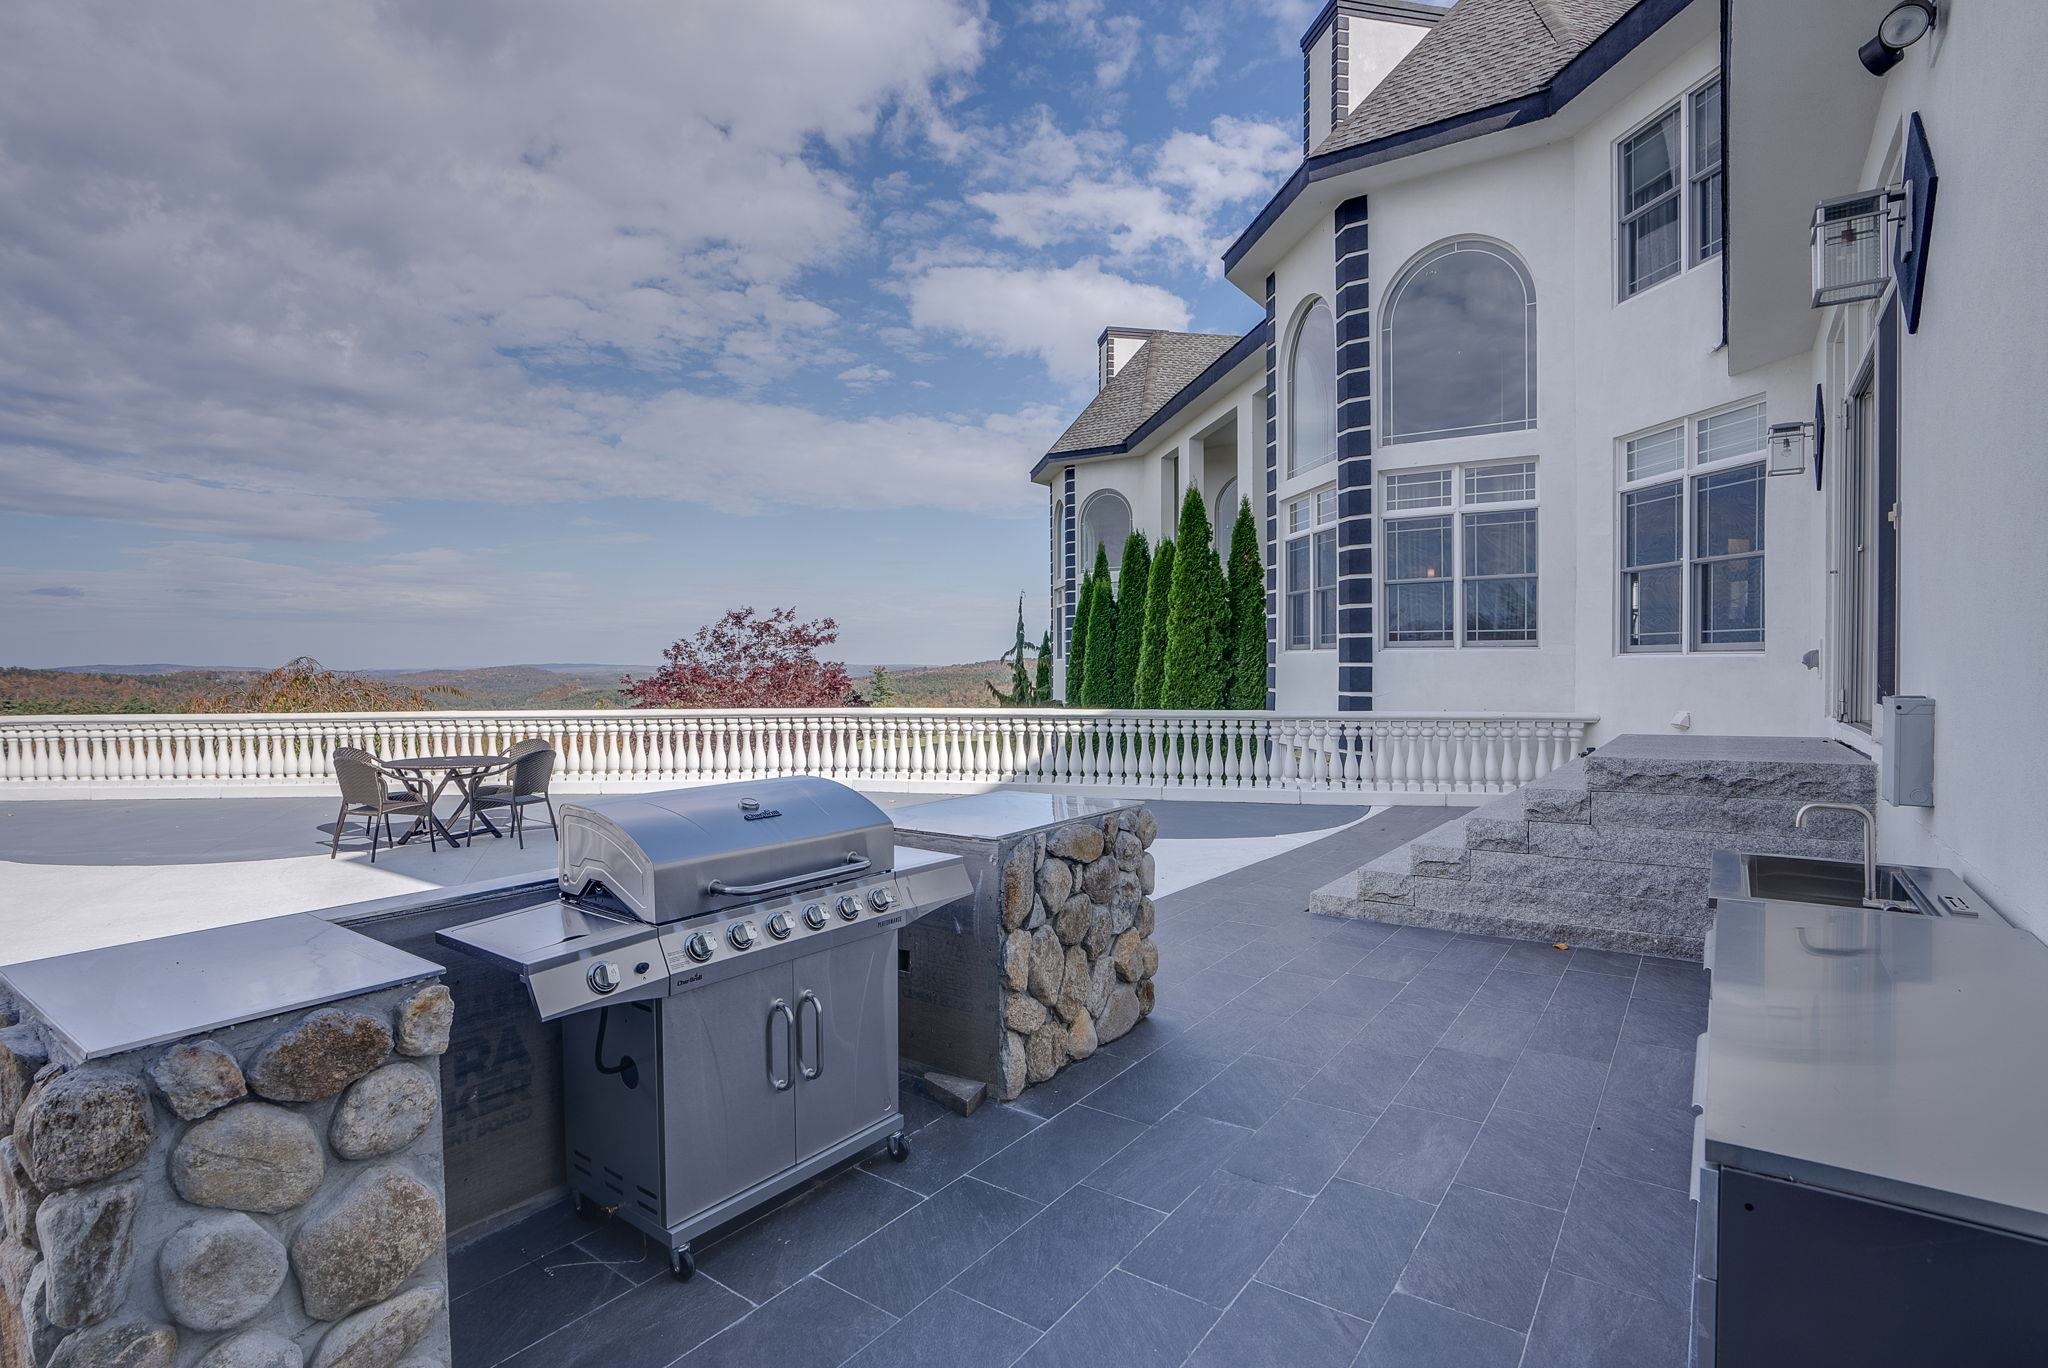
Outdoor Kitchen on Patio

Balcony Overlooks Public Rooms on First Floor
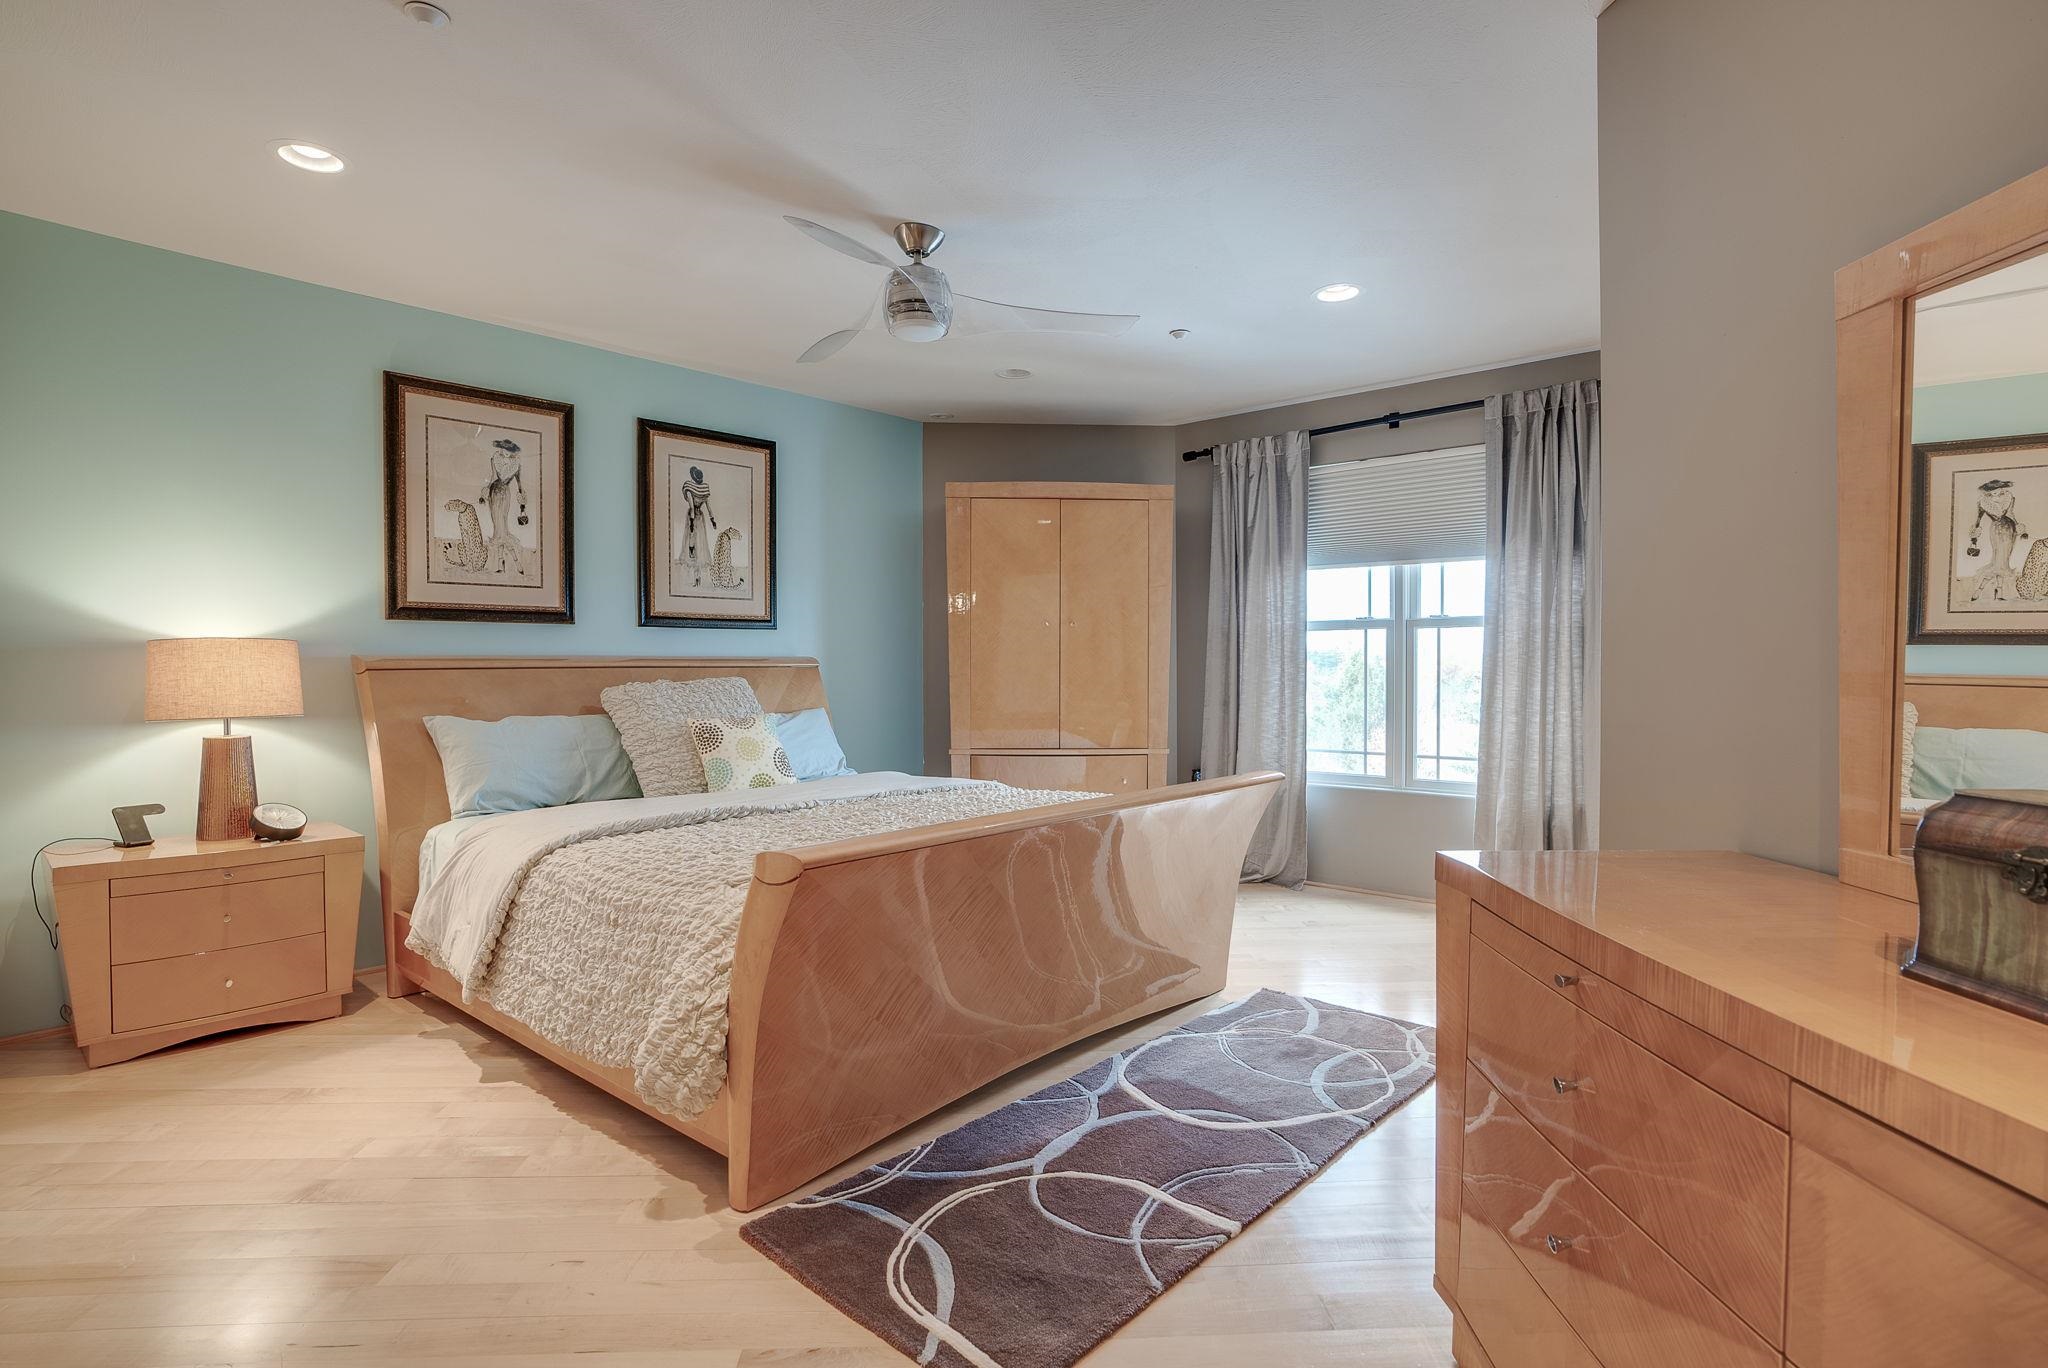
18.7 x 18.9 Ensuite Bedroom

13.9 x 24.9 Ensuite Bedroom with Den
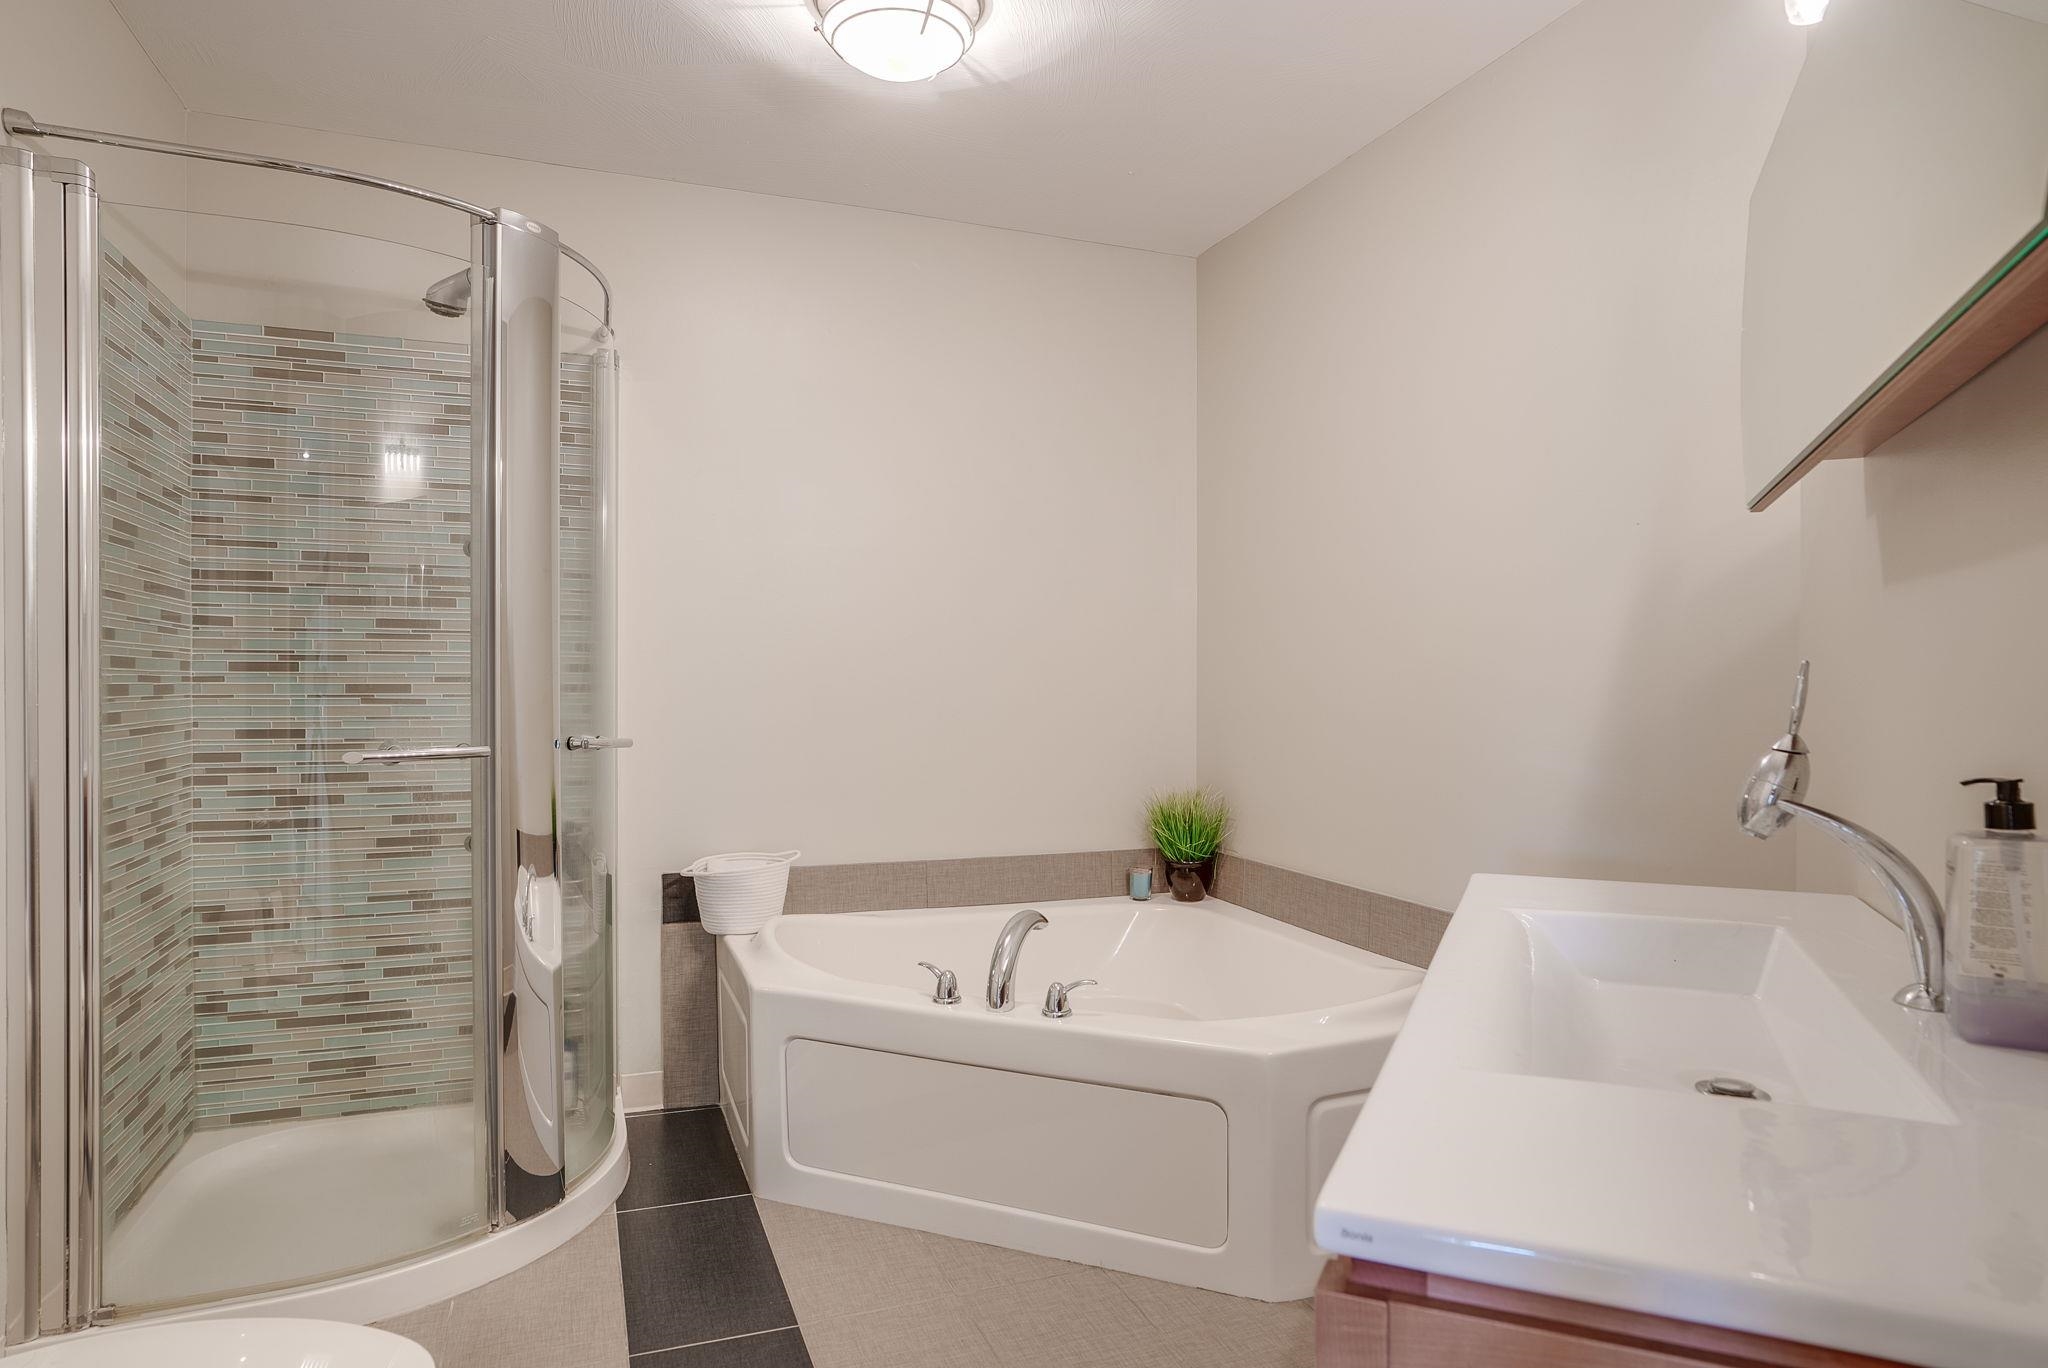
Private Bath
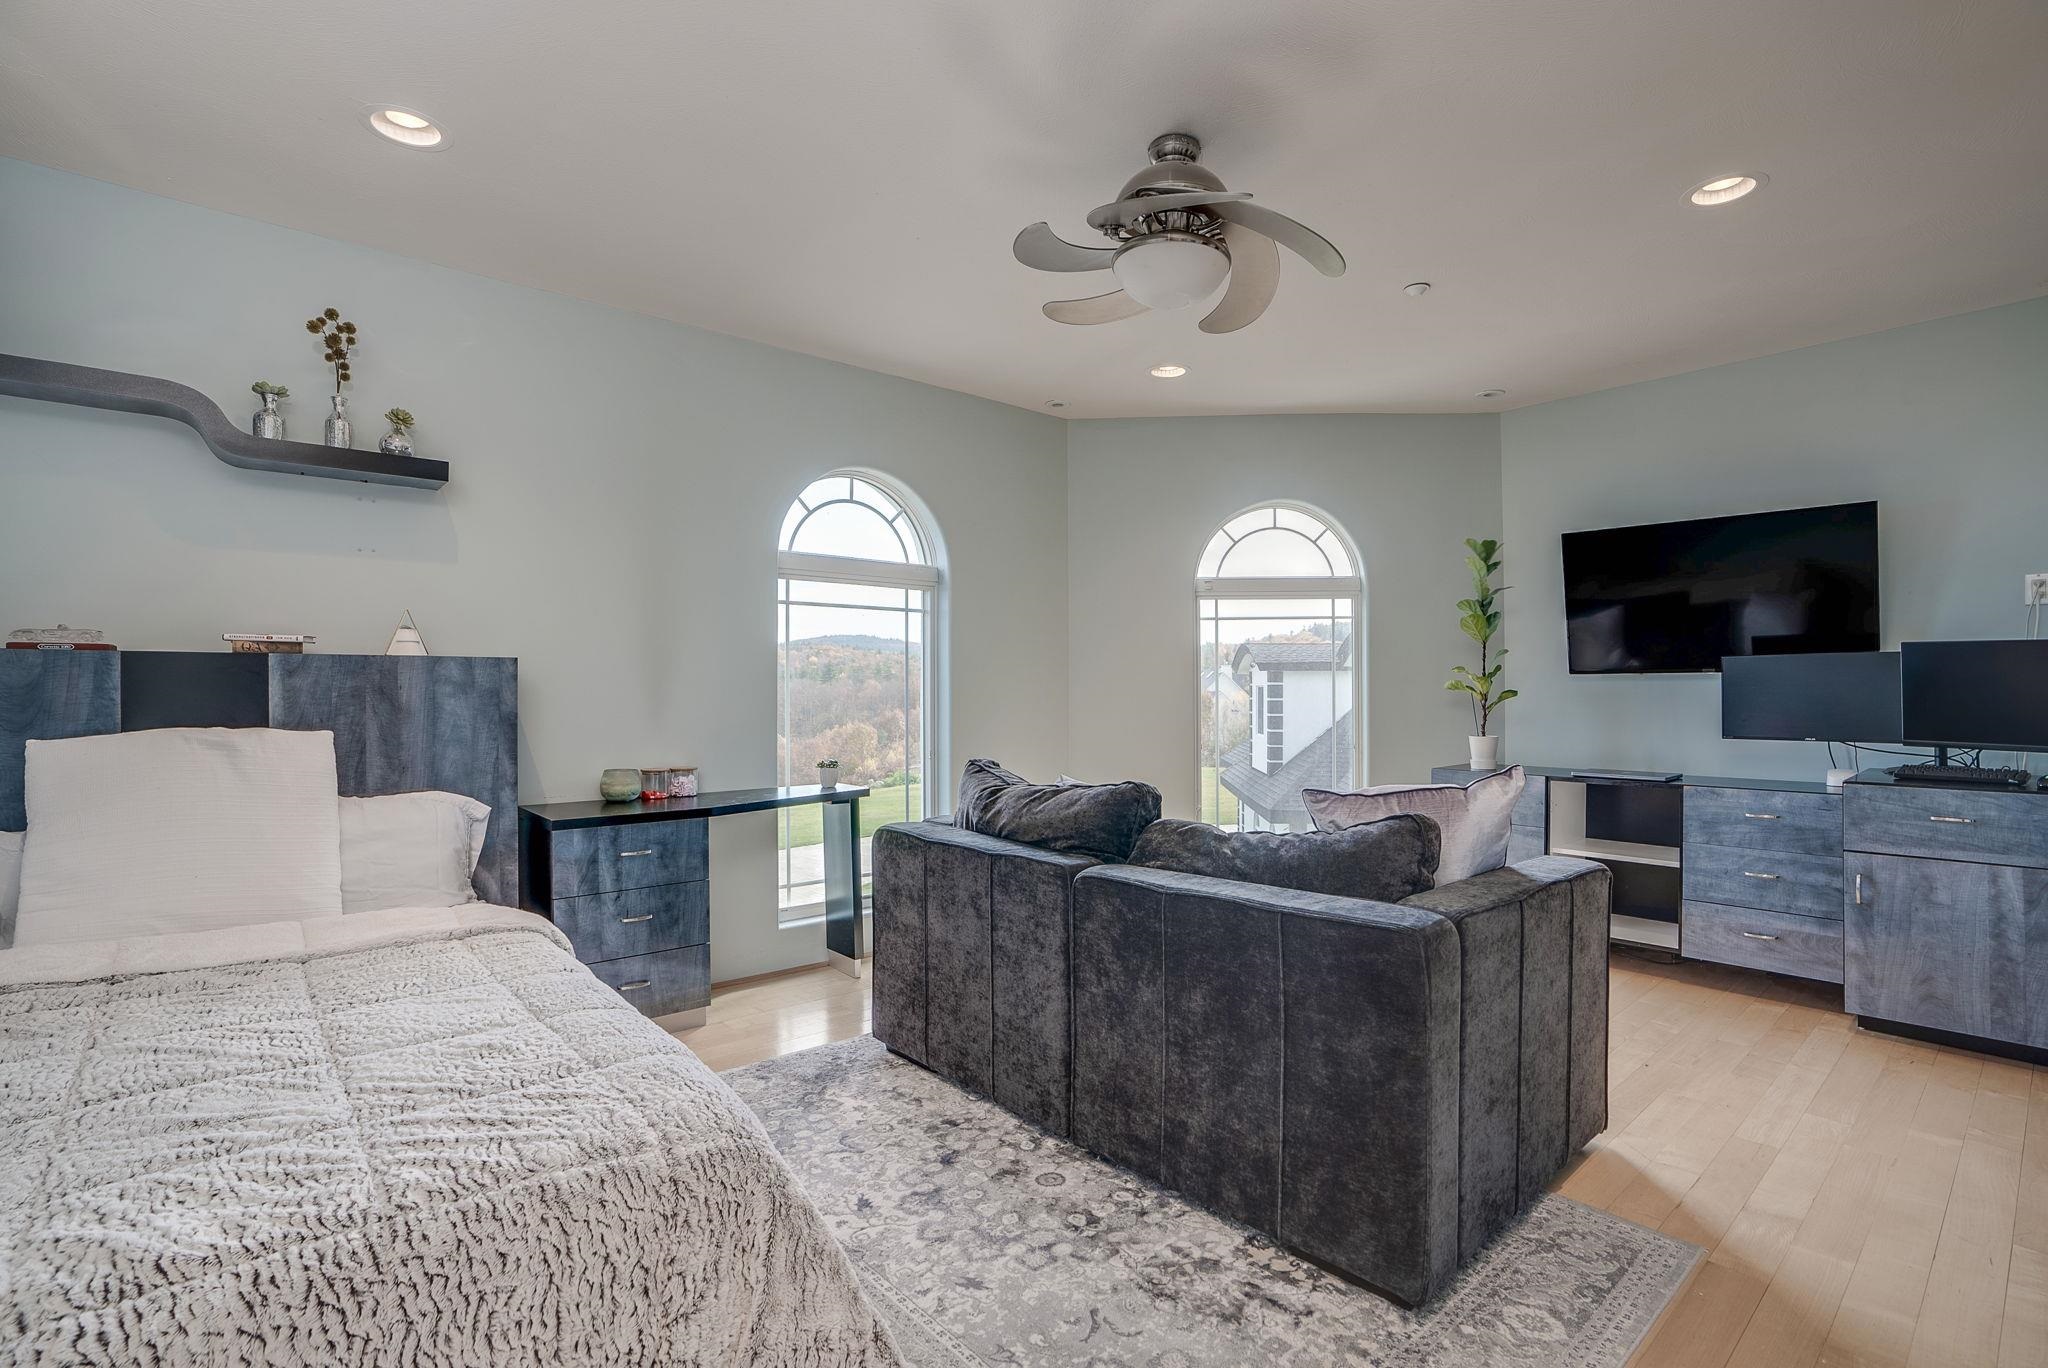
19 x 15.4 Ensuite Bedroom
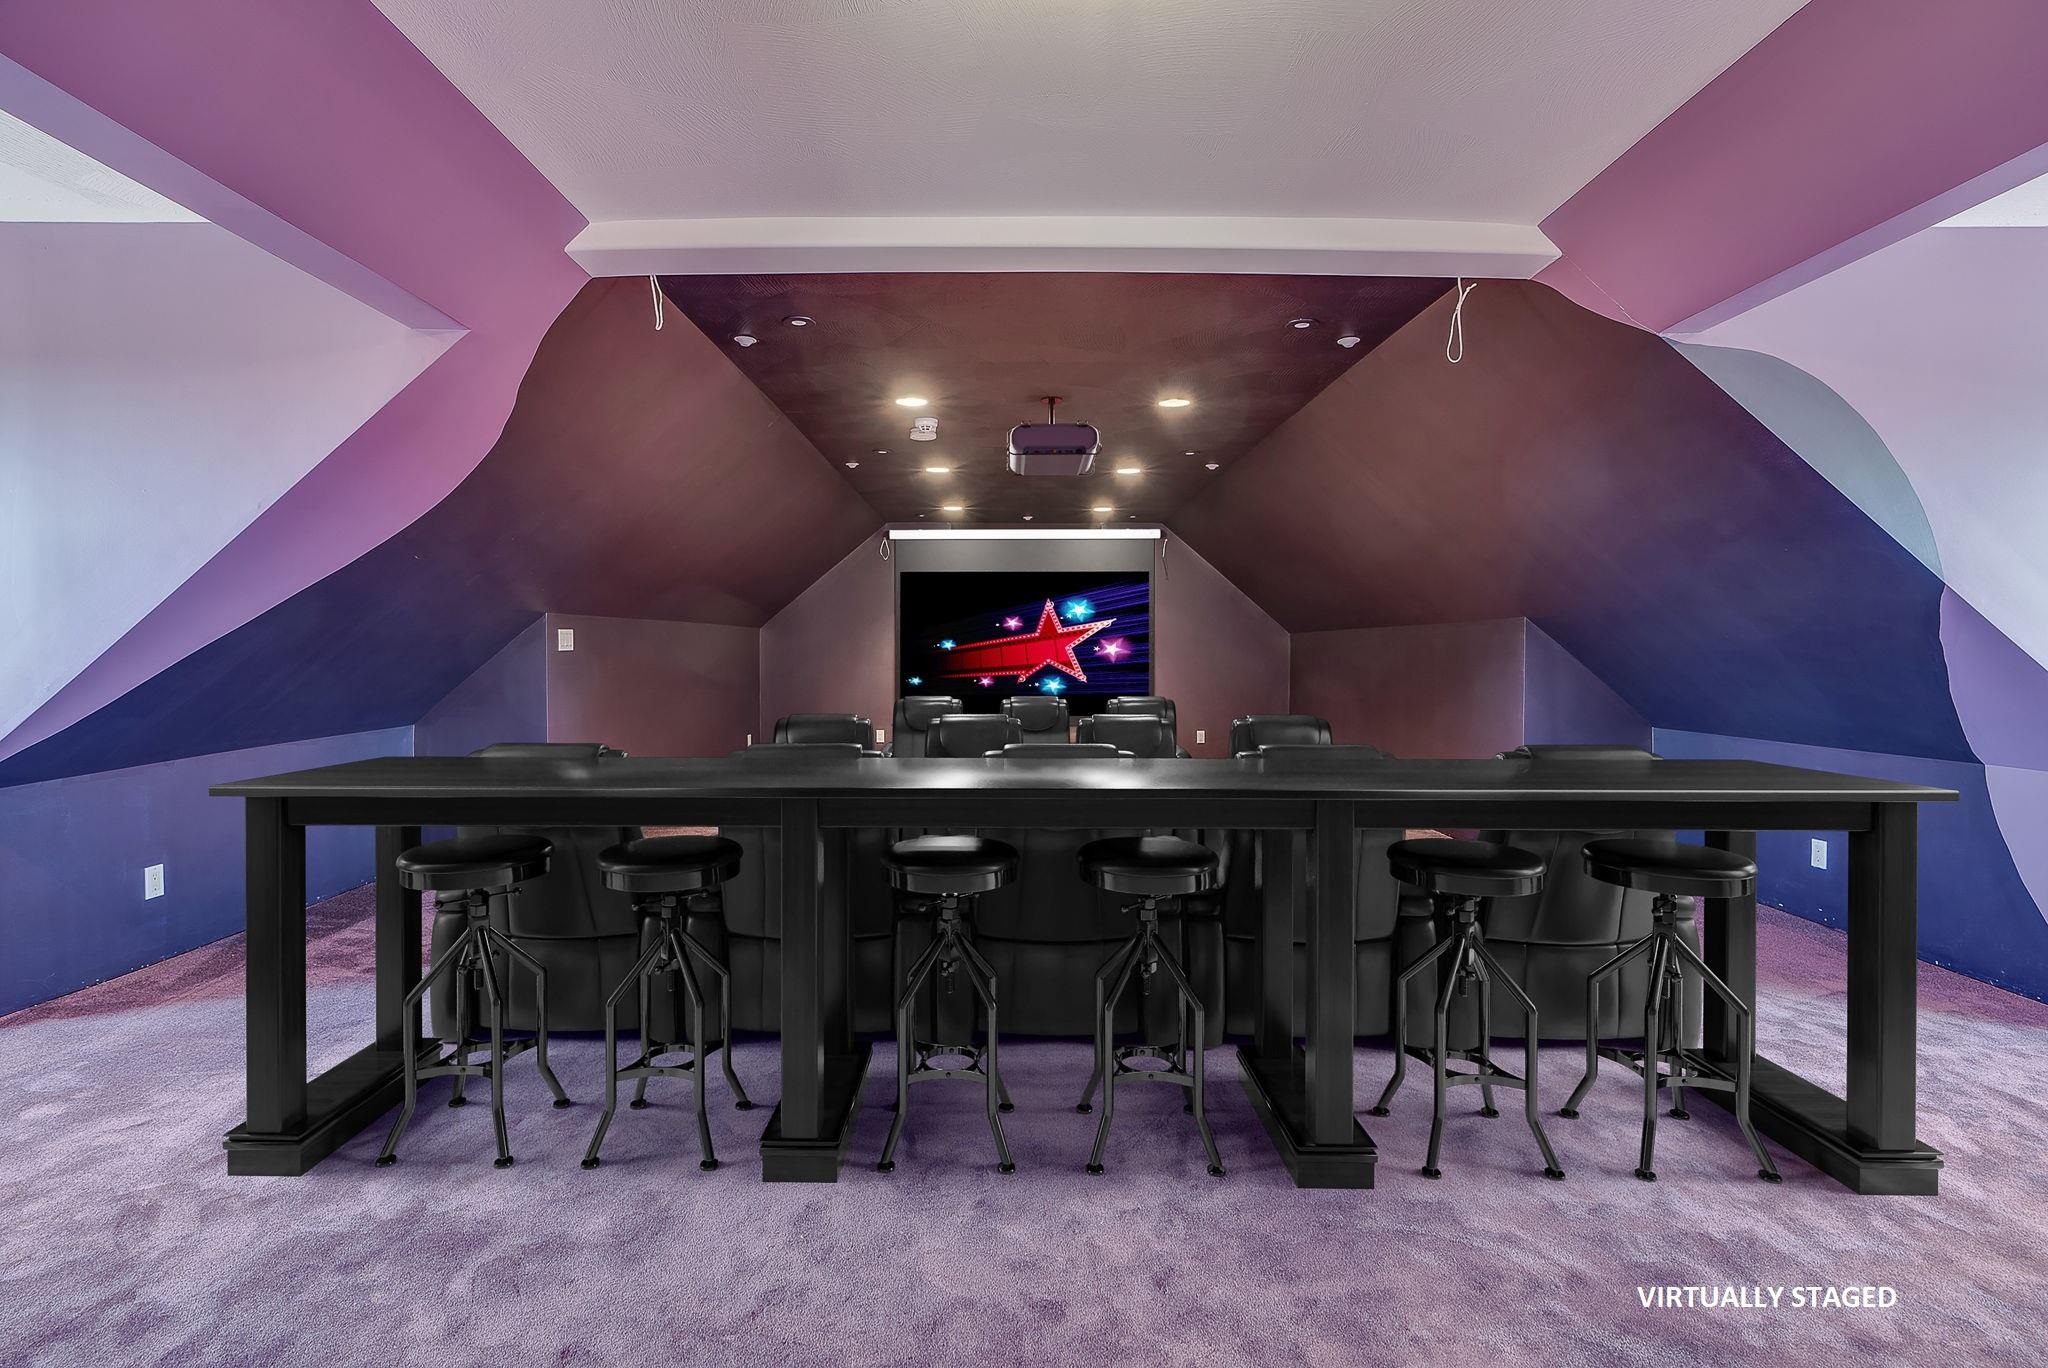
2nd Floor: Media Room * Virtually Staged
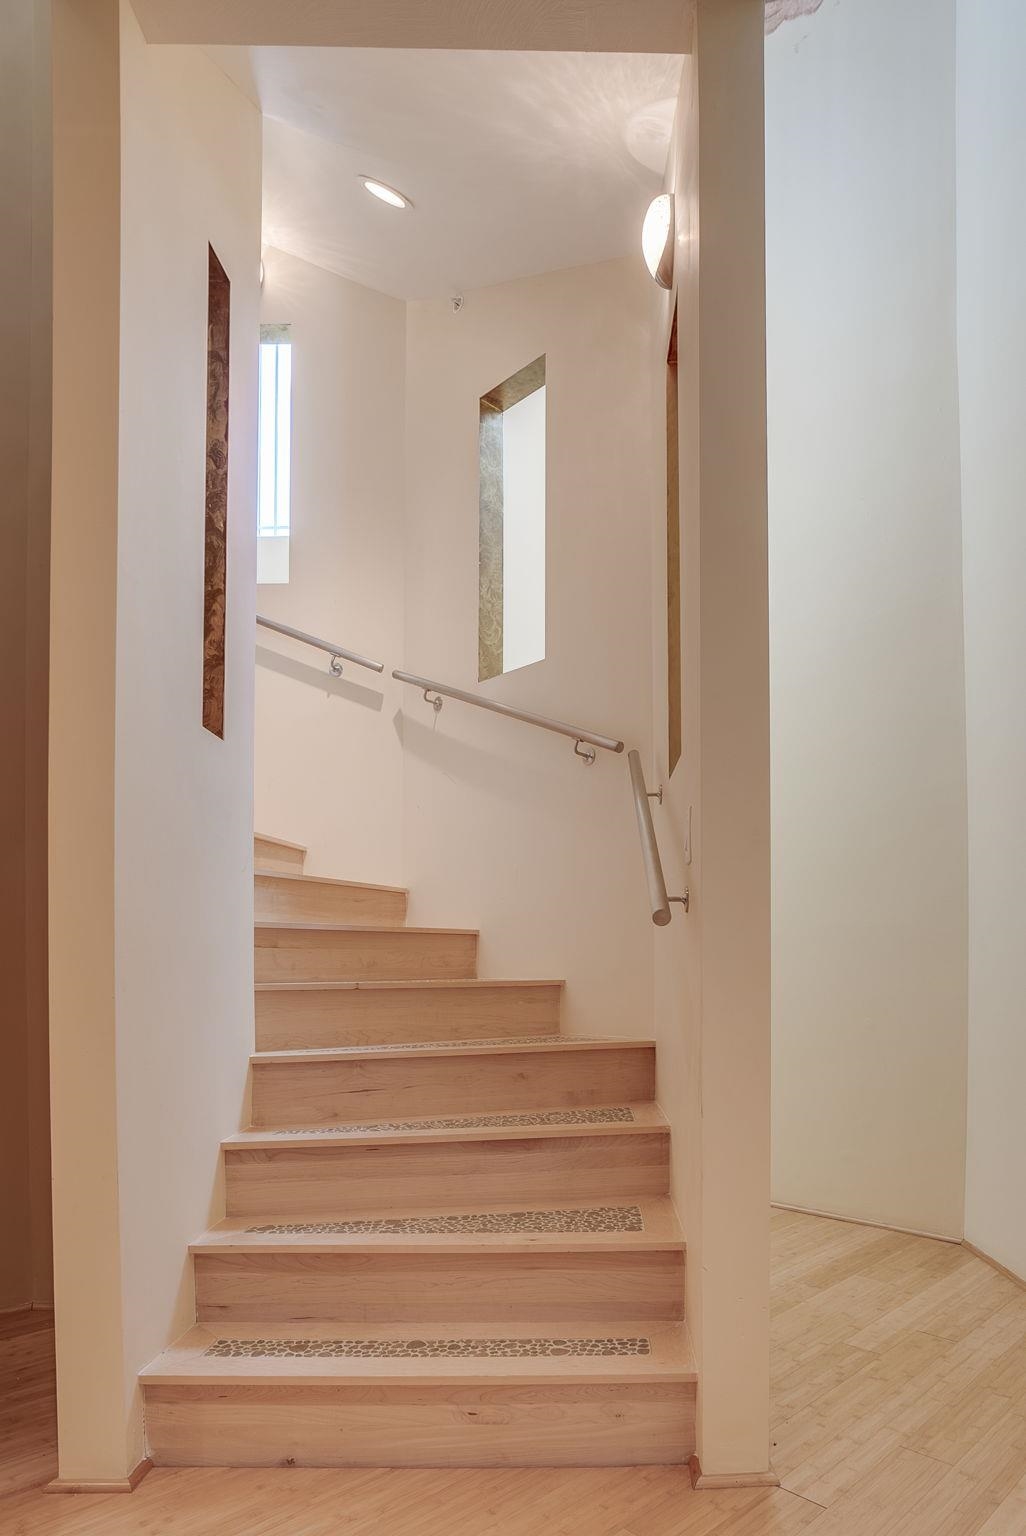
Hardwood Stairs w/ Stone Inserts to Lower Level
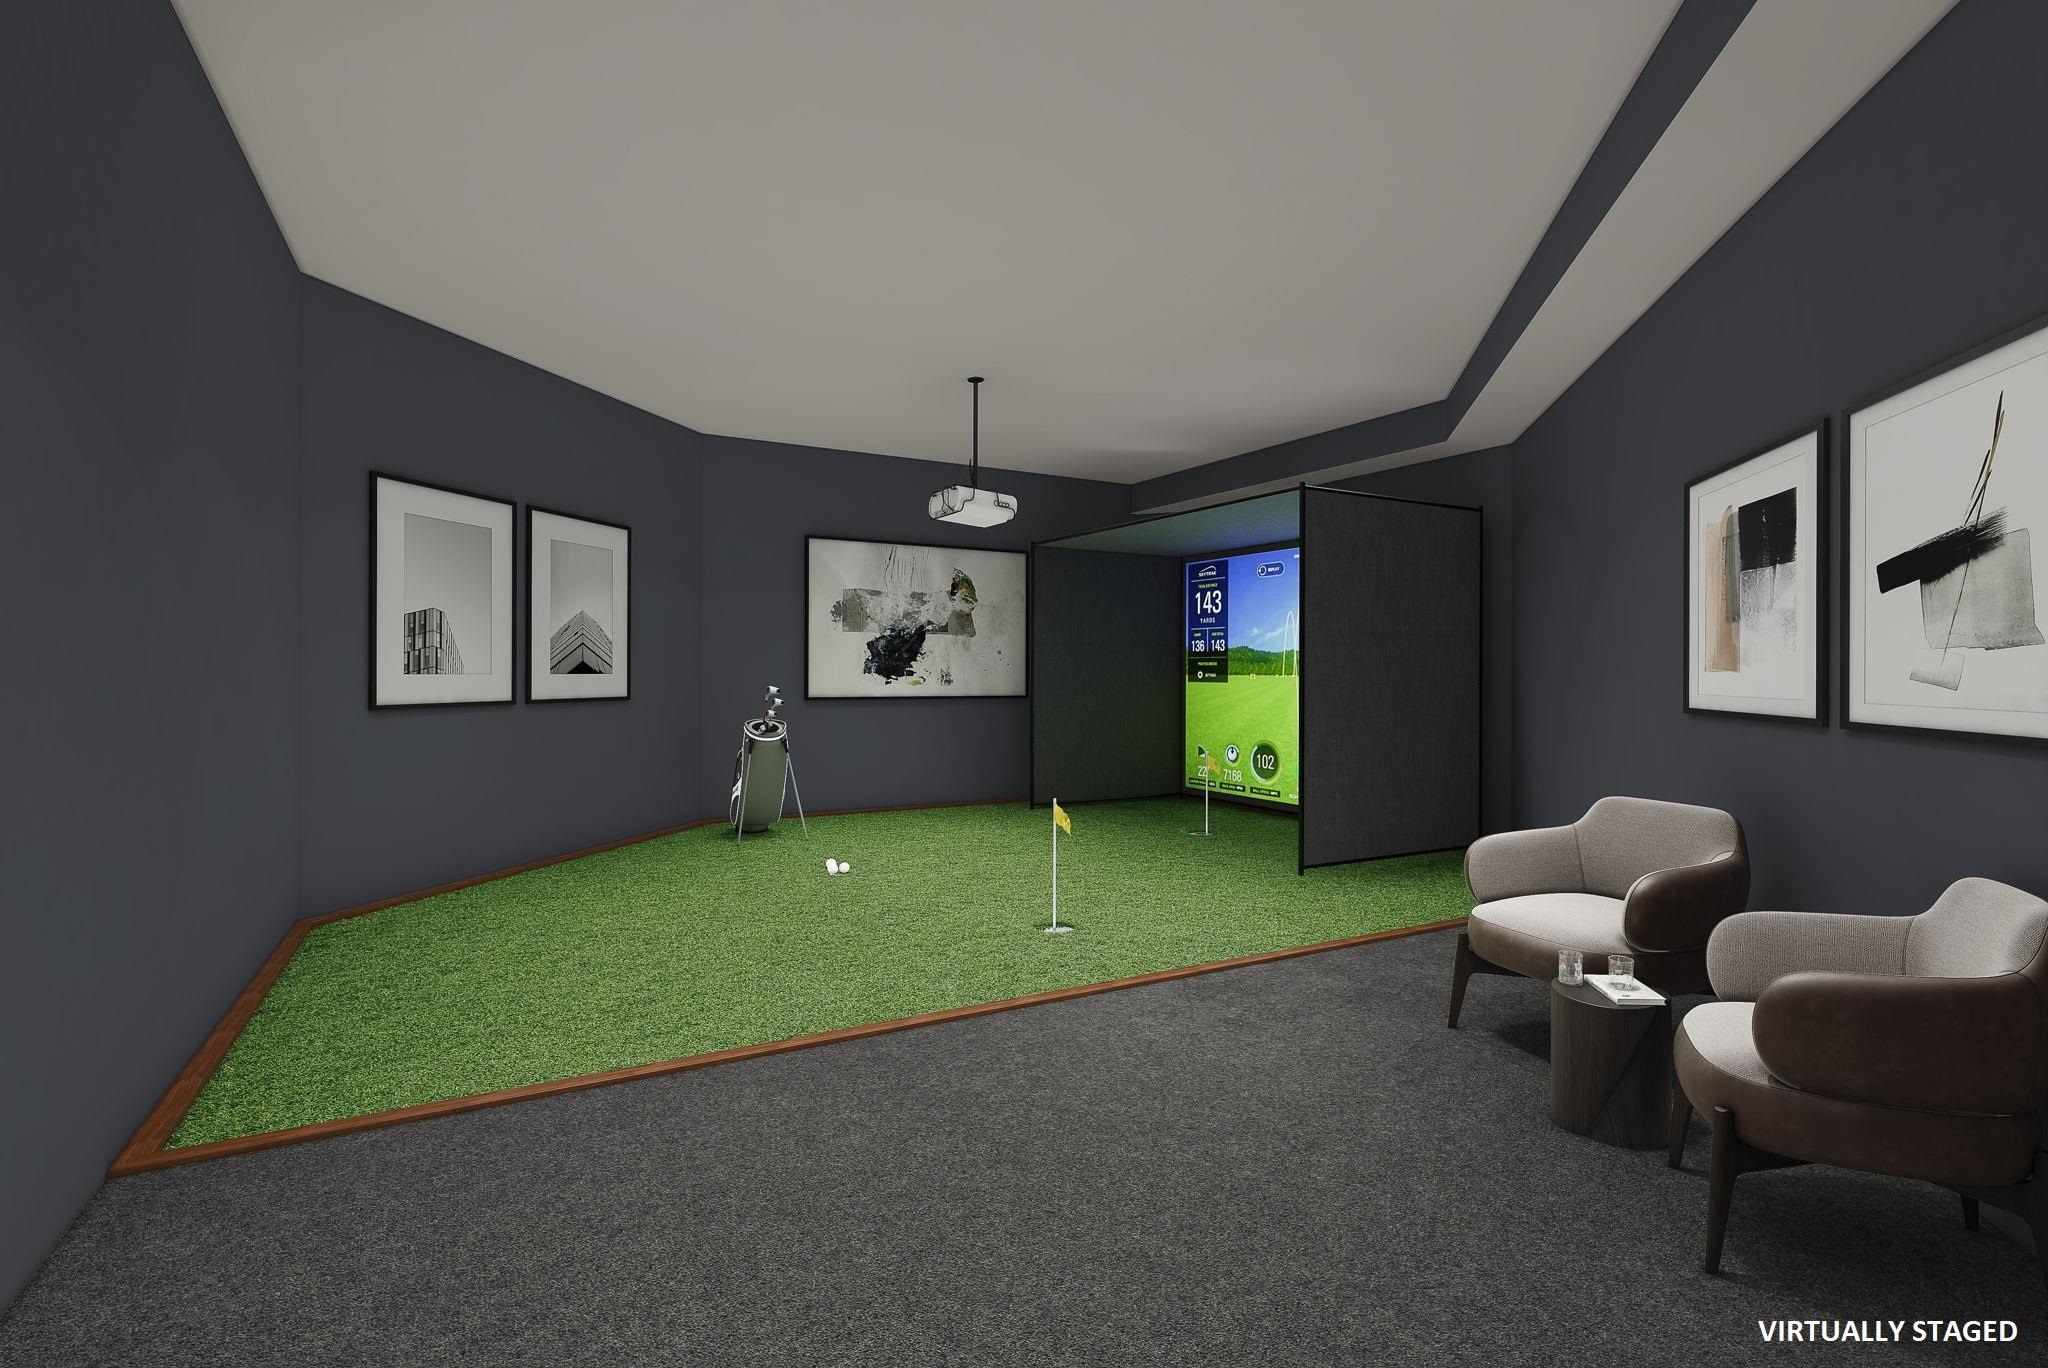
ADD a Golf Simulator 2nd or walkout LL* Virtually Staged

Family Room Area Lower Level
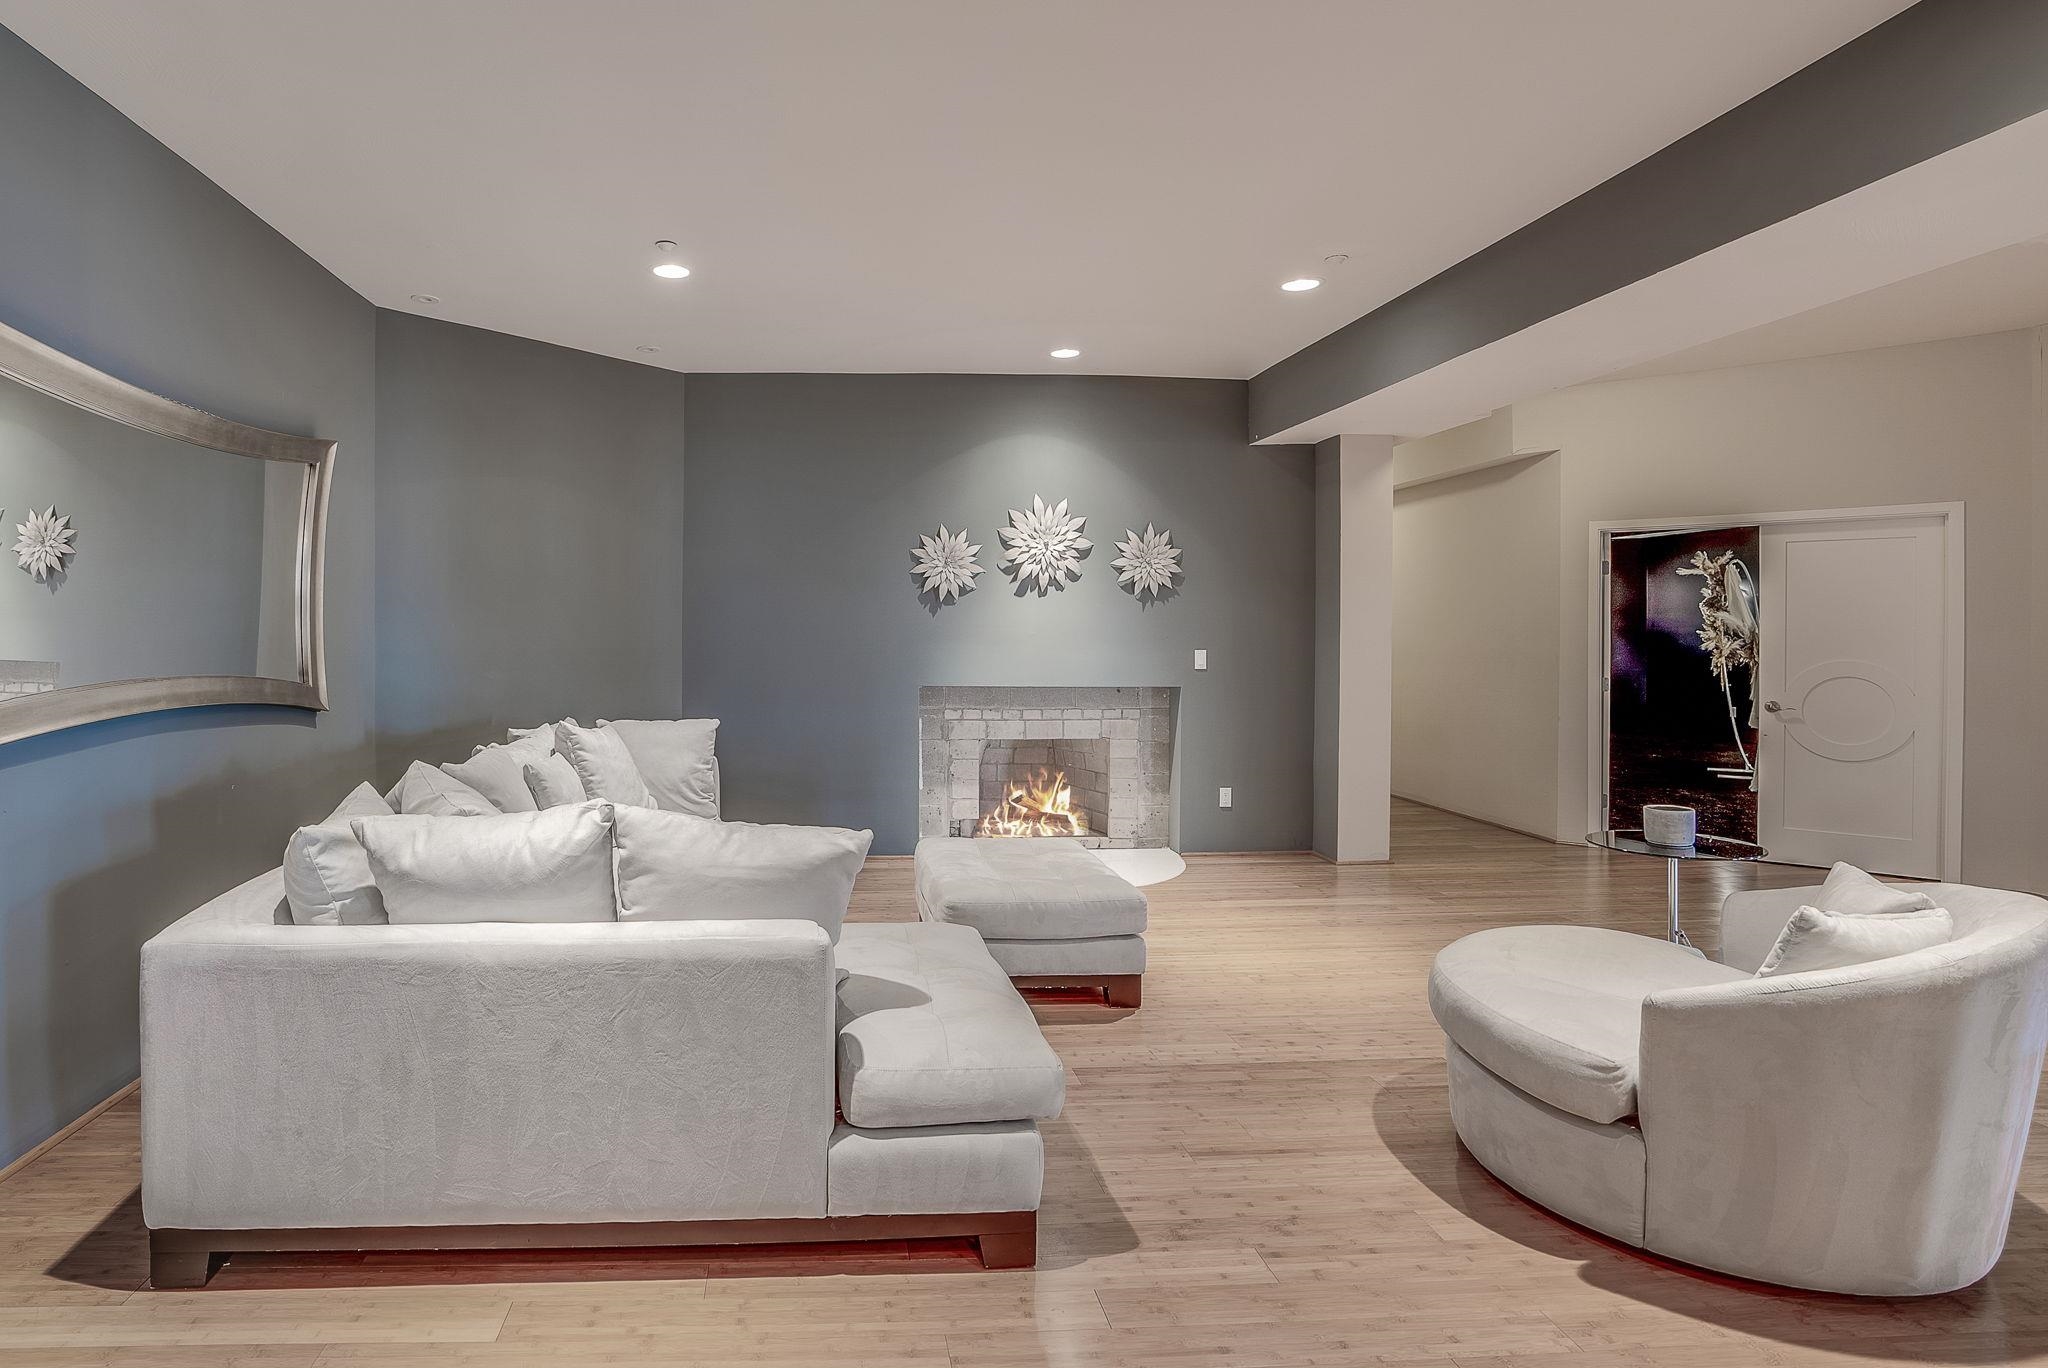
Virtually Staged Final Fireplace Surround

Walkout French Doors and Family Room

Gym with Powder Room

16.4 x 25 In-Law /Guest Suite with Study

In-Law Bath w Soaking Tub and Glass Door Shower
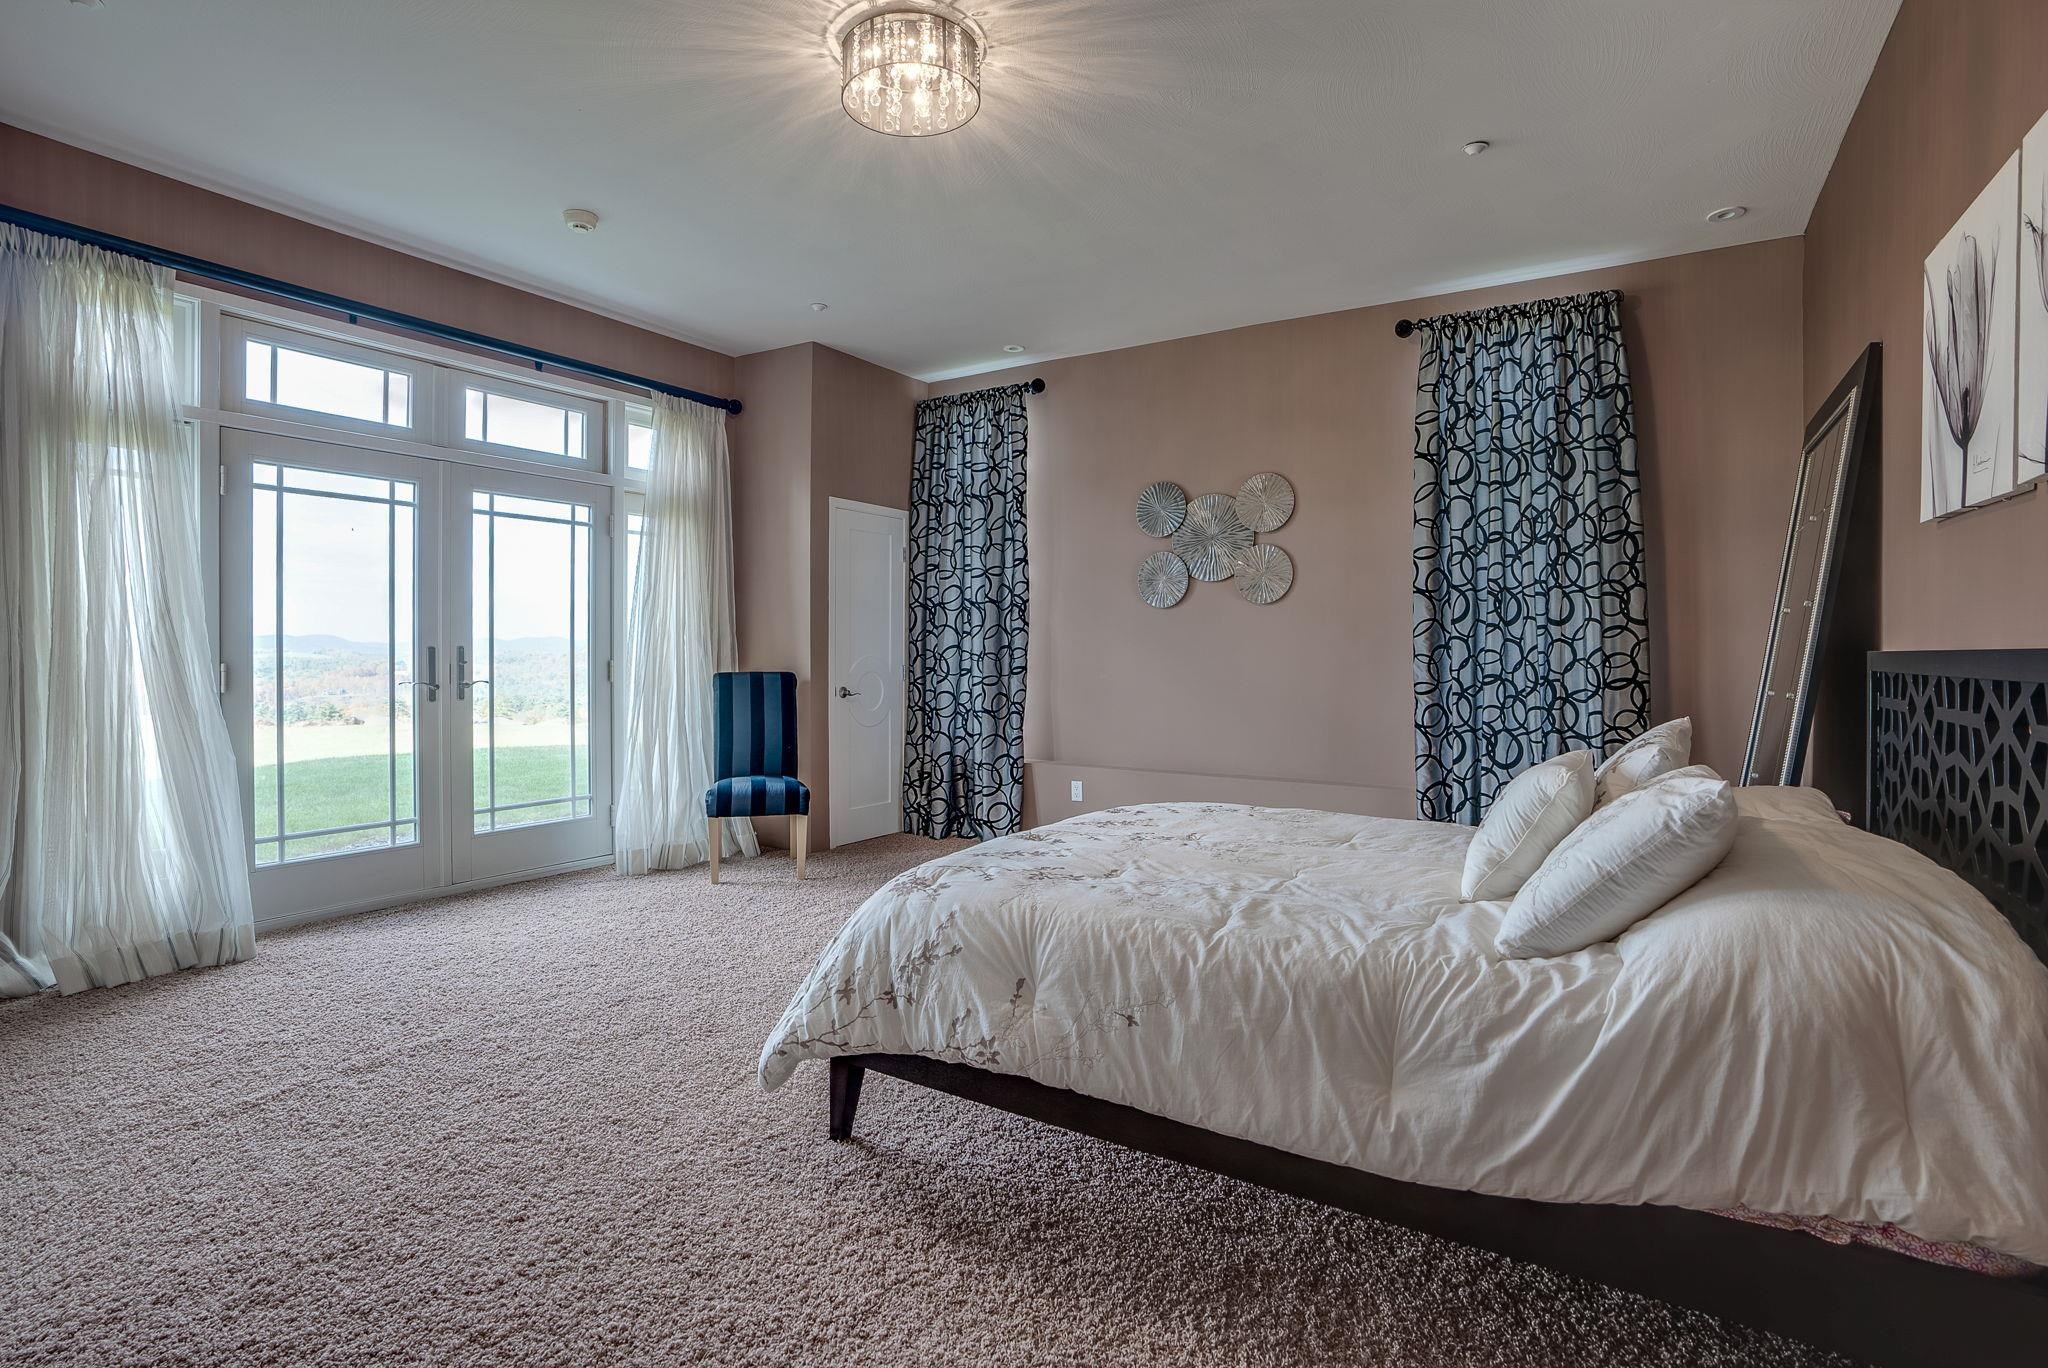
17.2 x 18.10 Bedroom
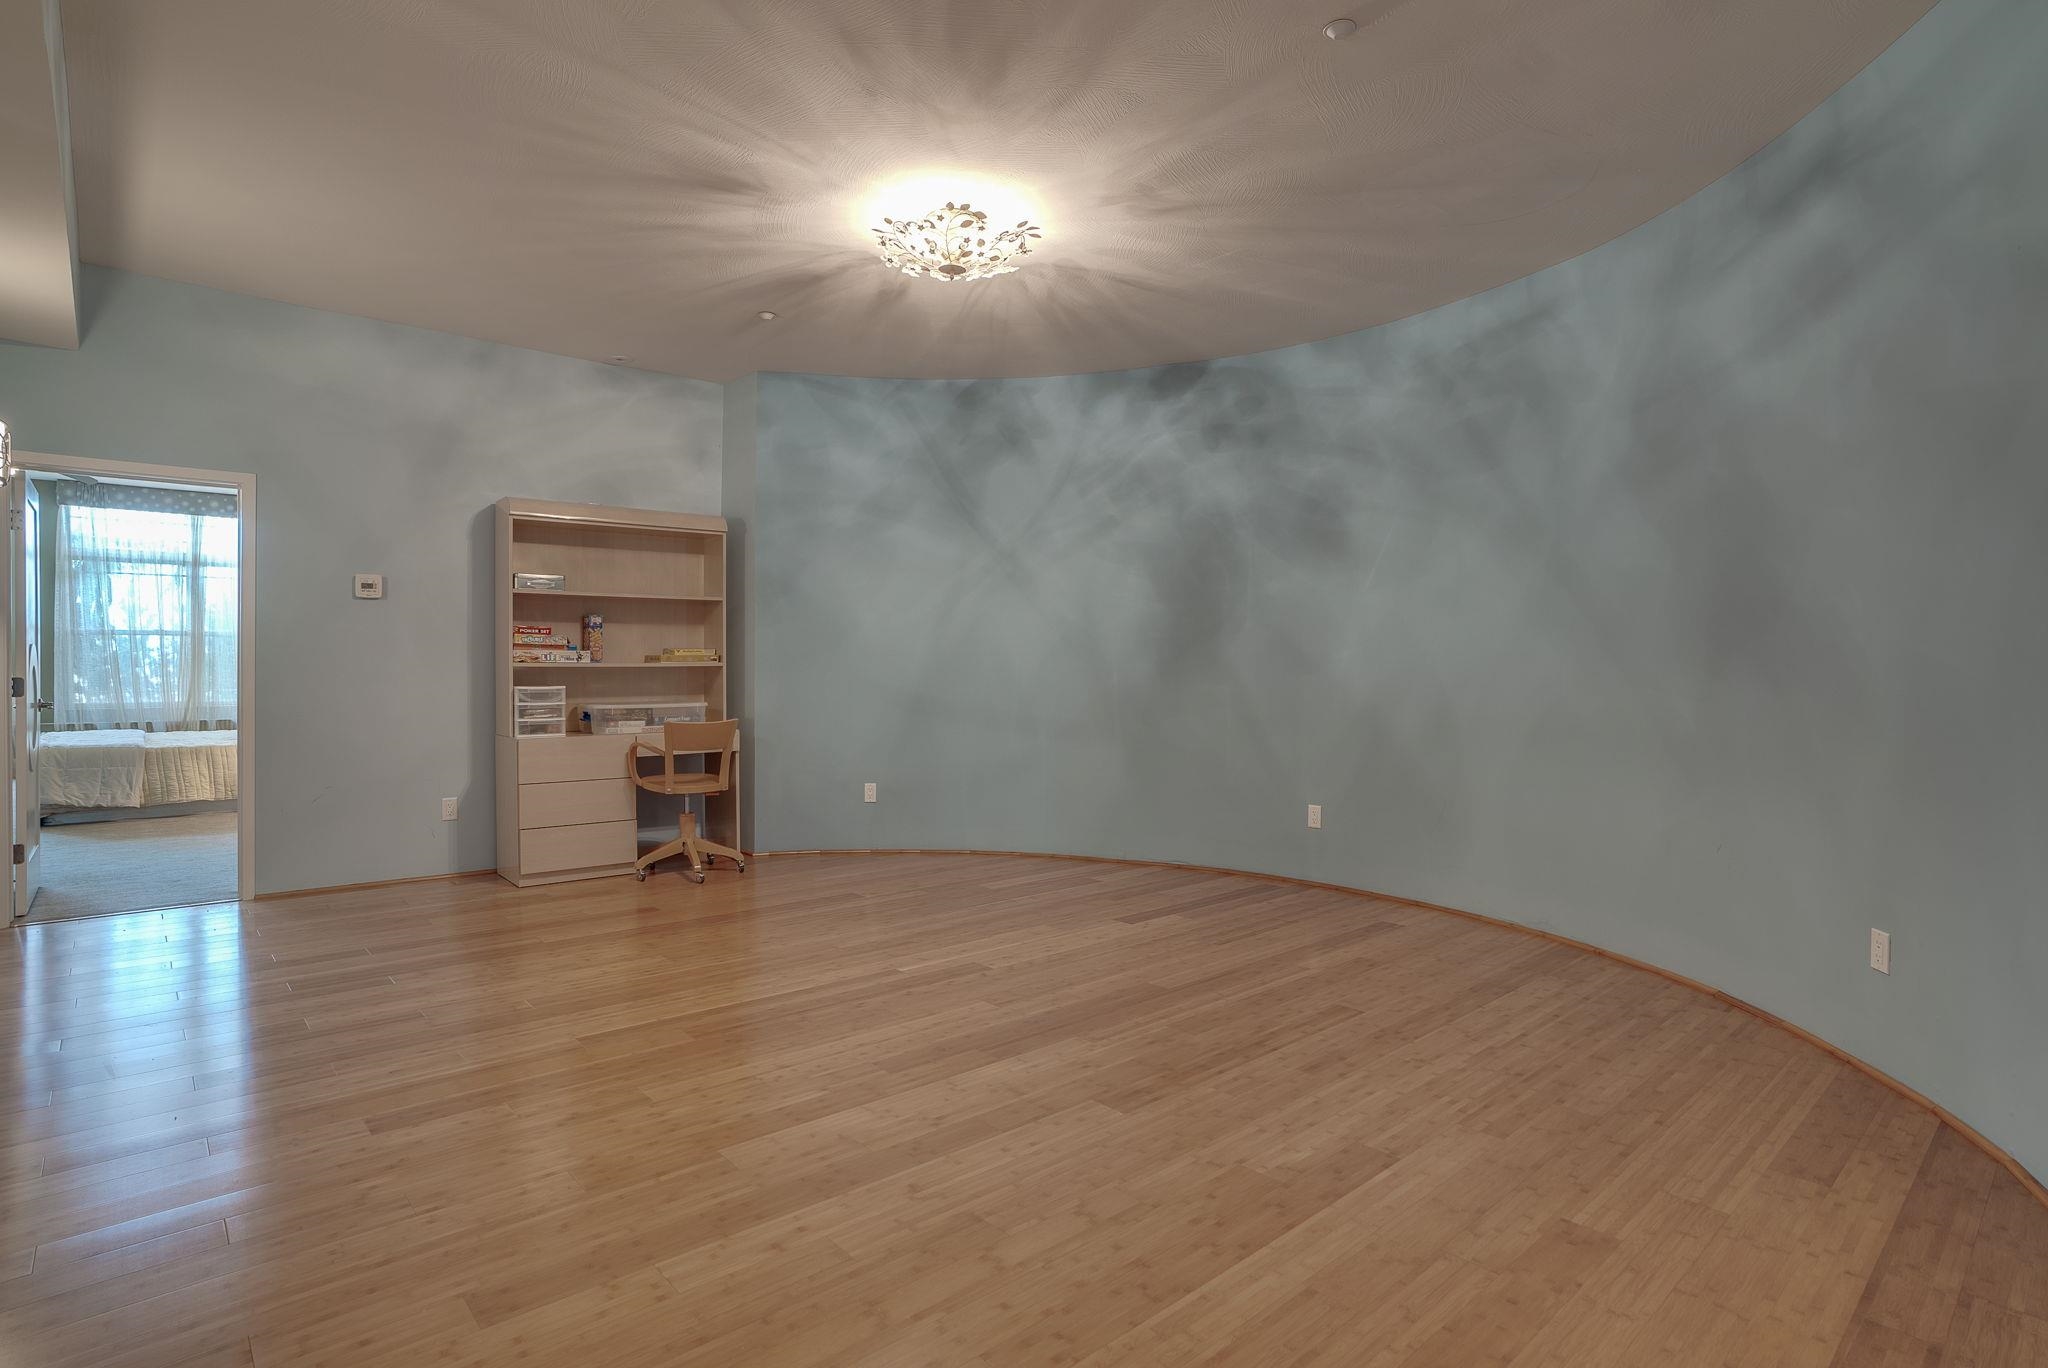
Living Area for In-Law Suite
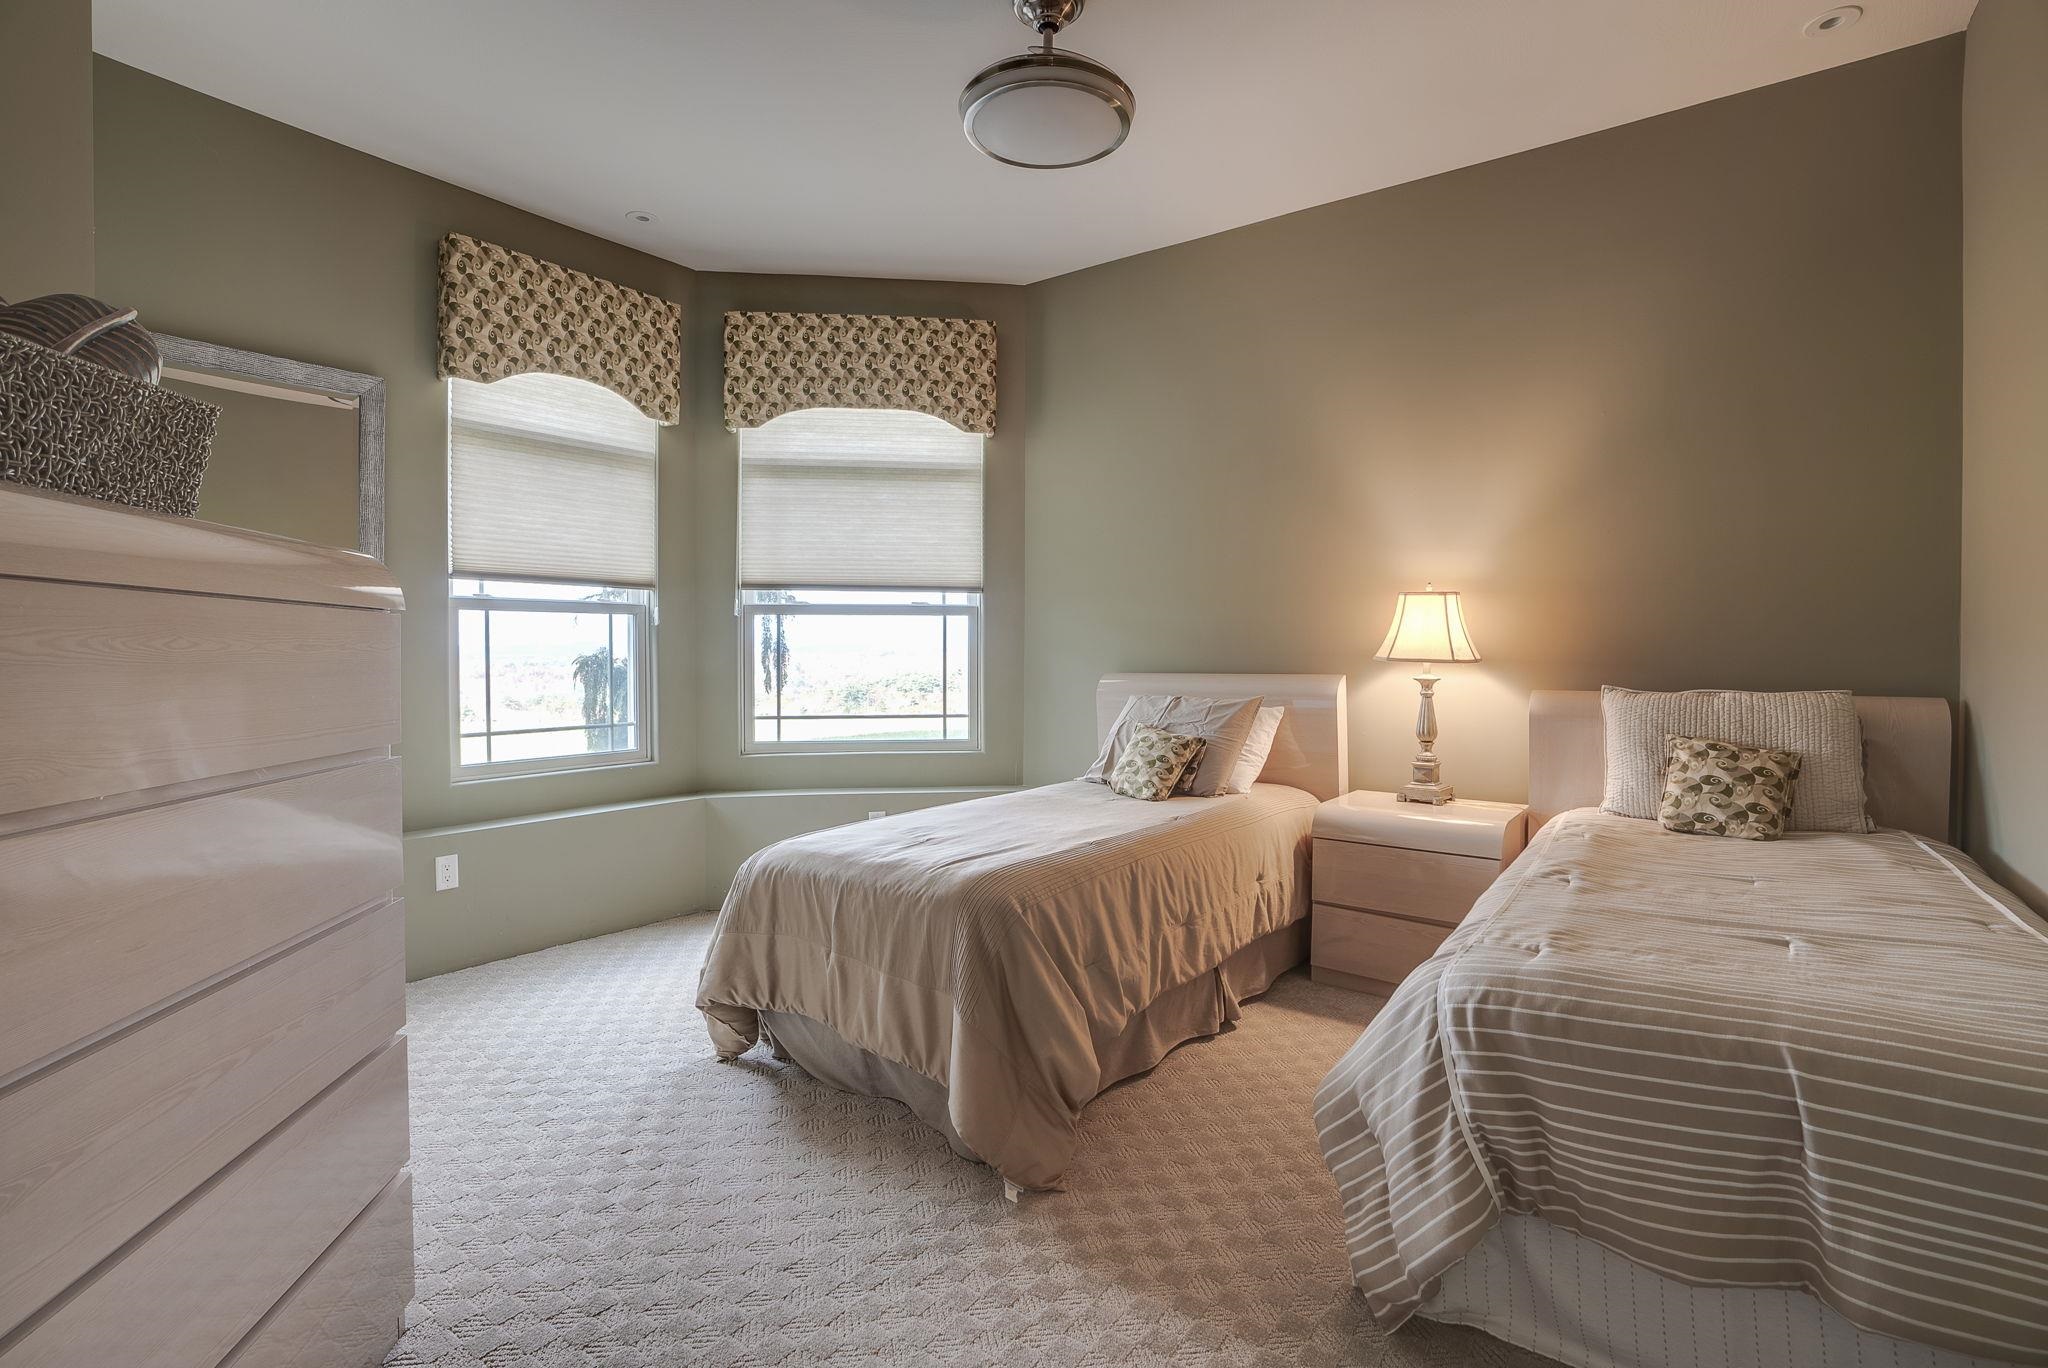
14.5 x 15.5 Bedroom

Paver Driveway, 6 Garages & Parking for 9 Cars
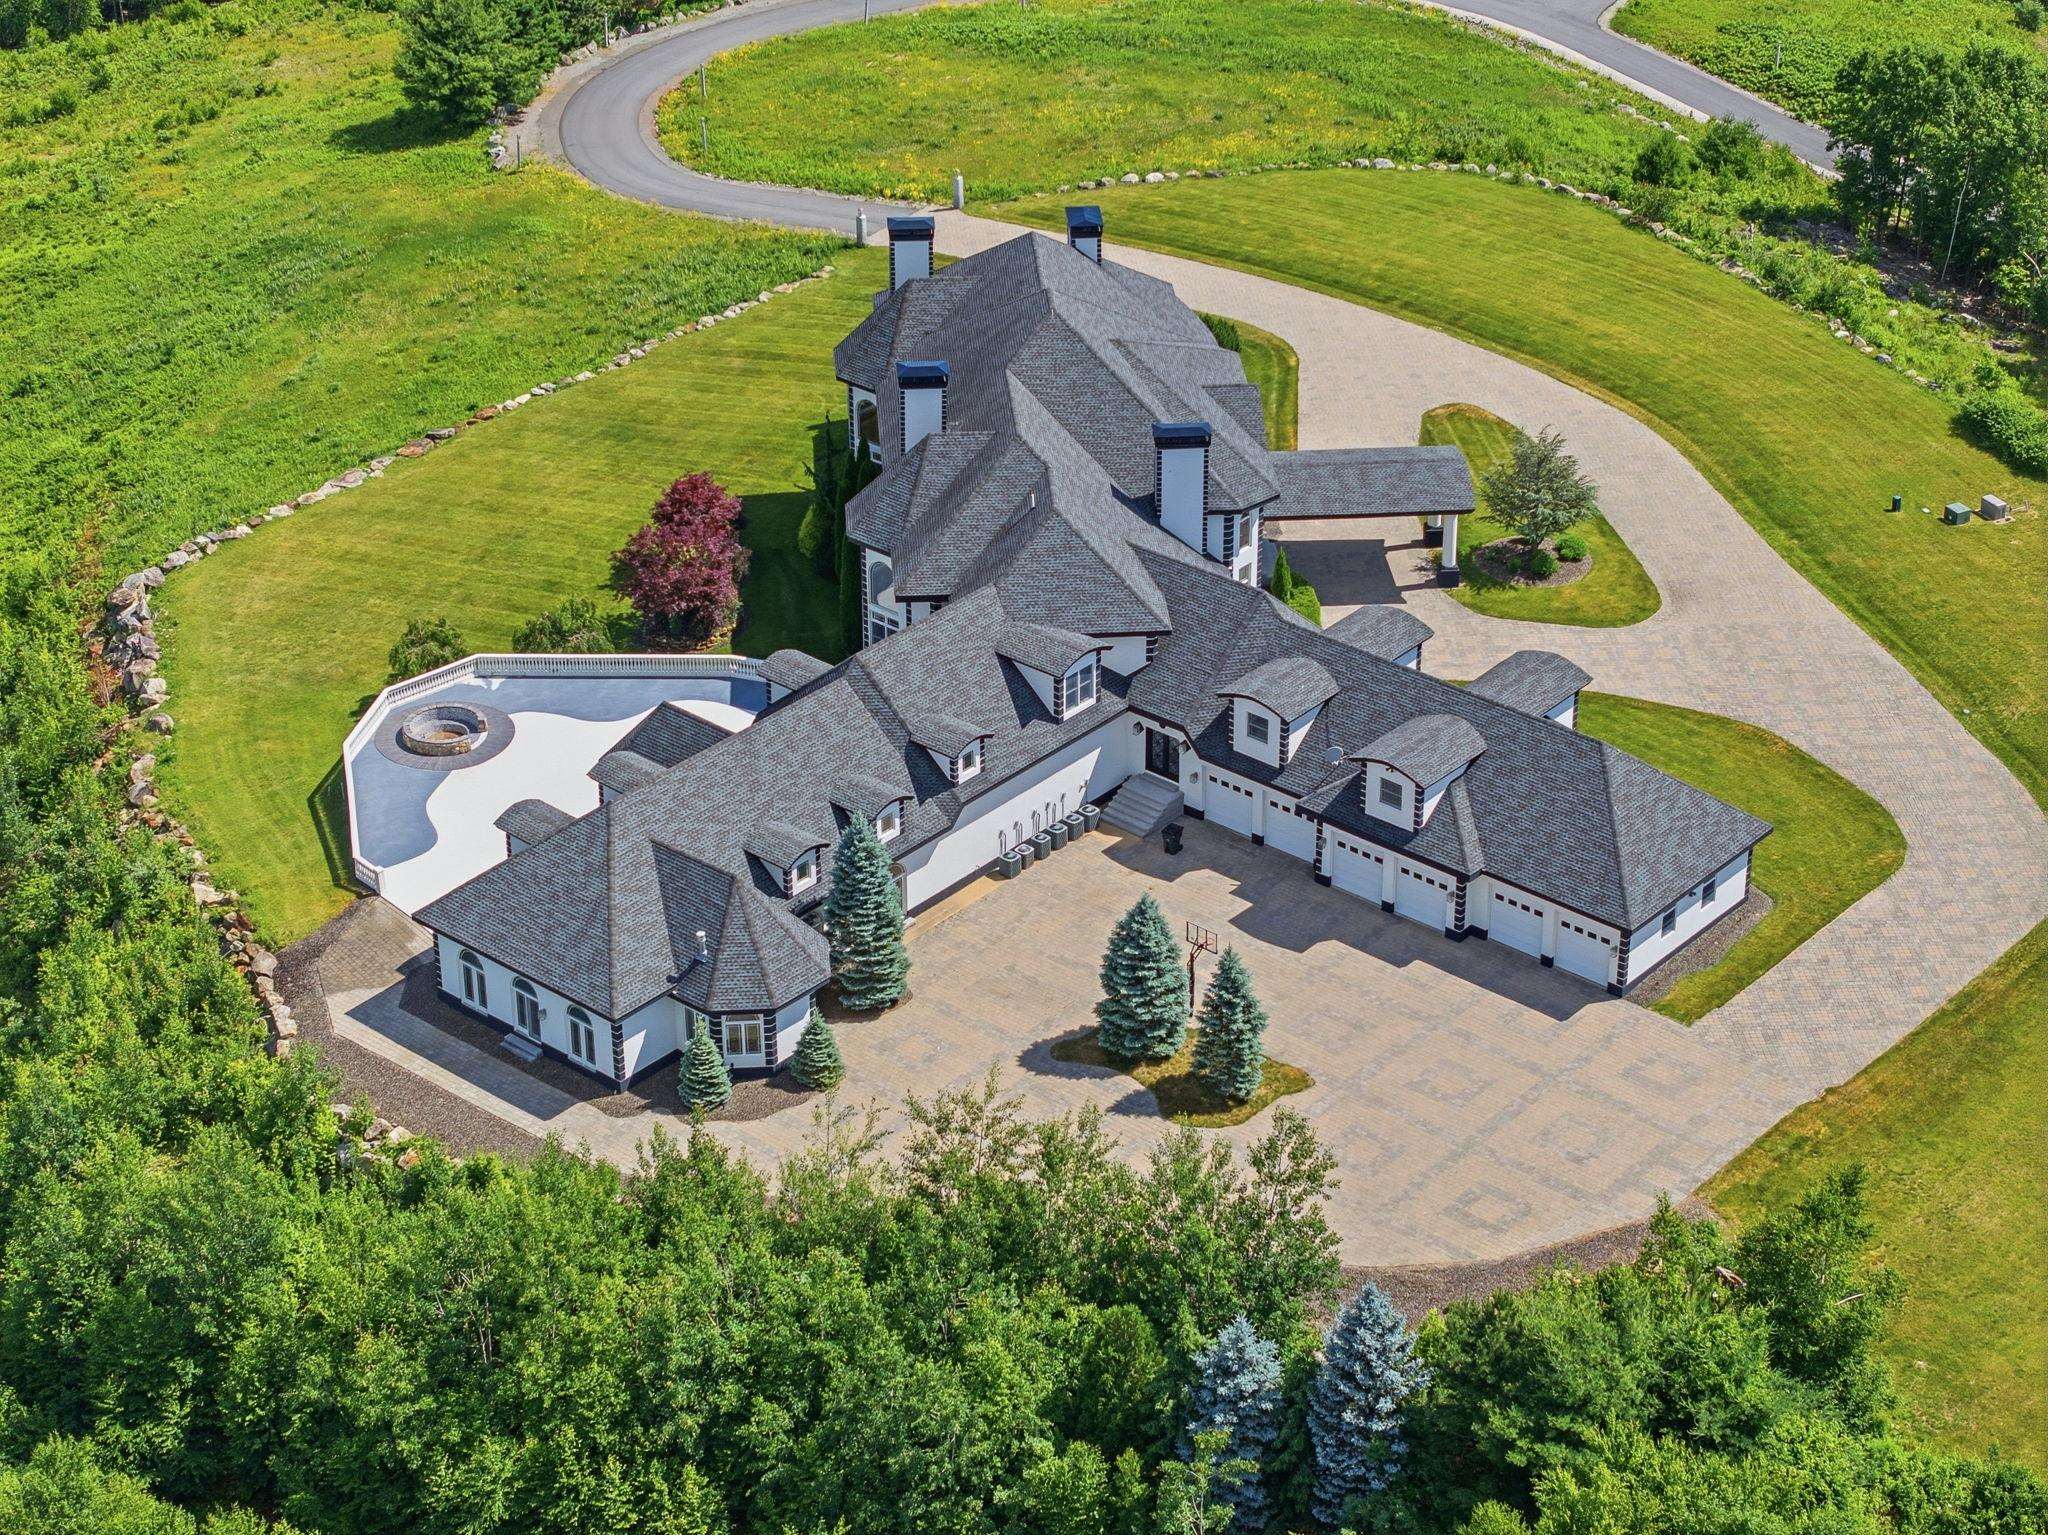
Paver Driveway, 6 Garages

6 Garages
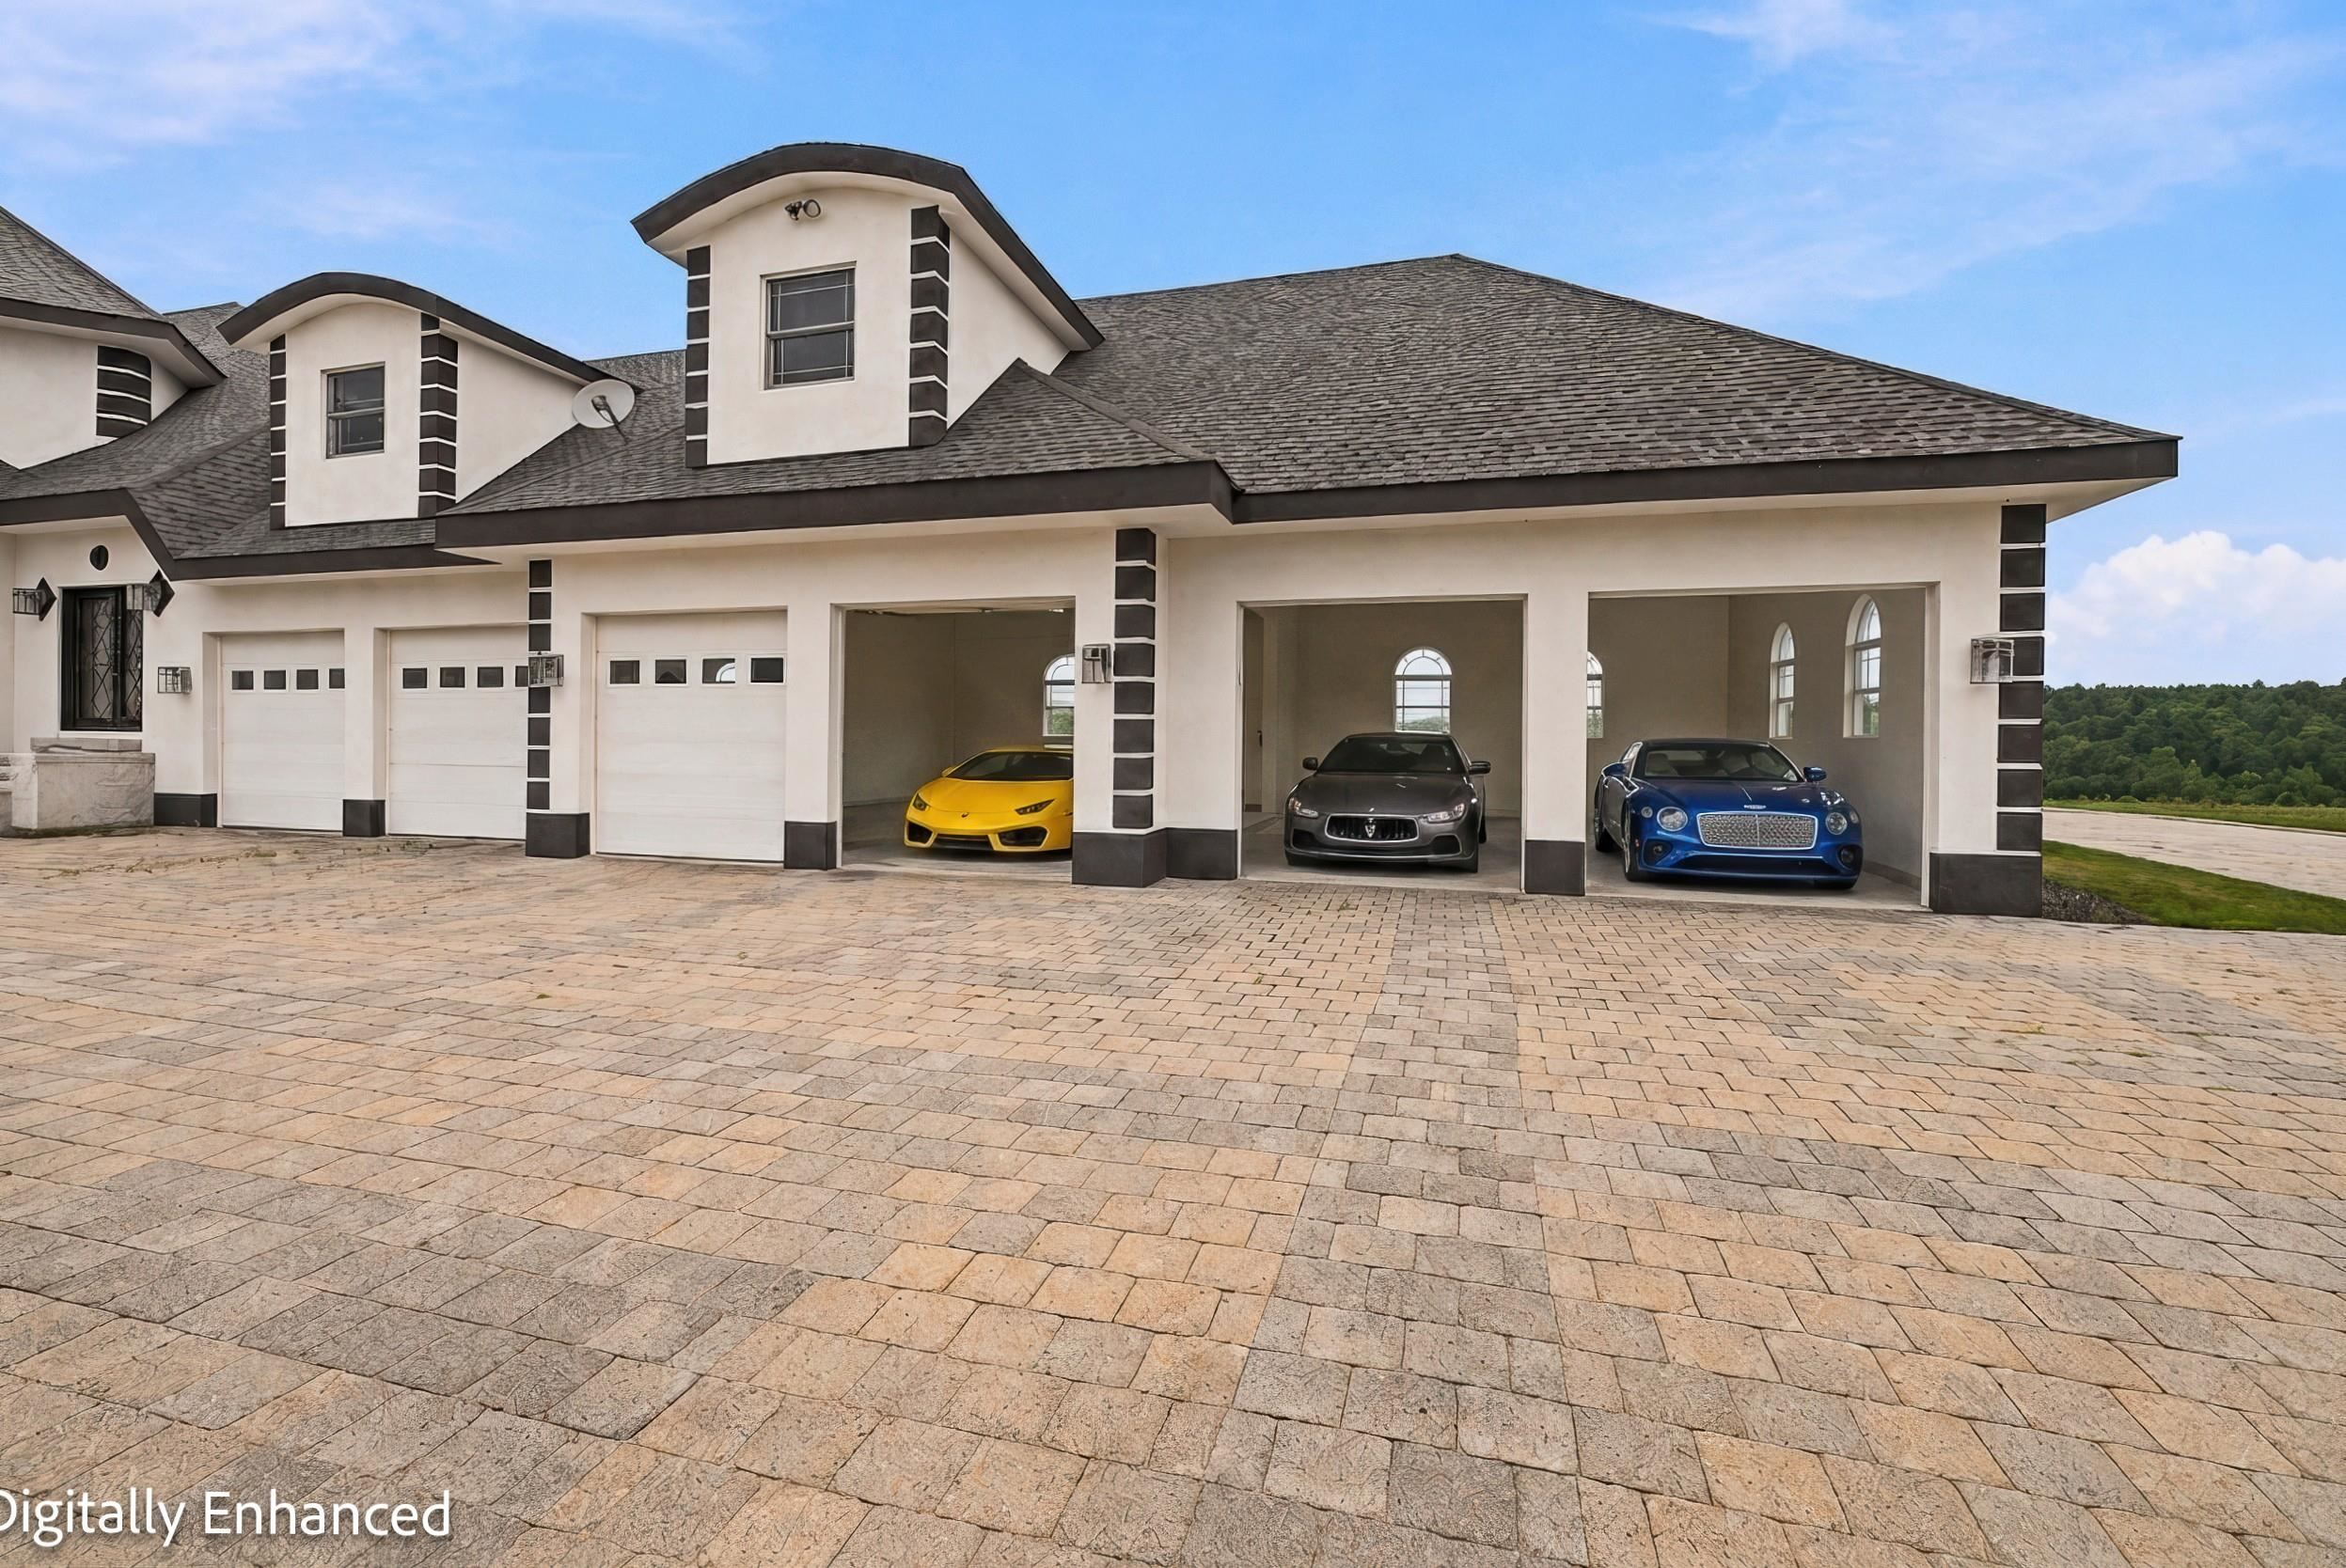
6 Garage Bay
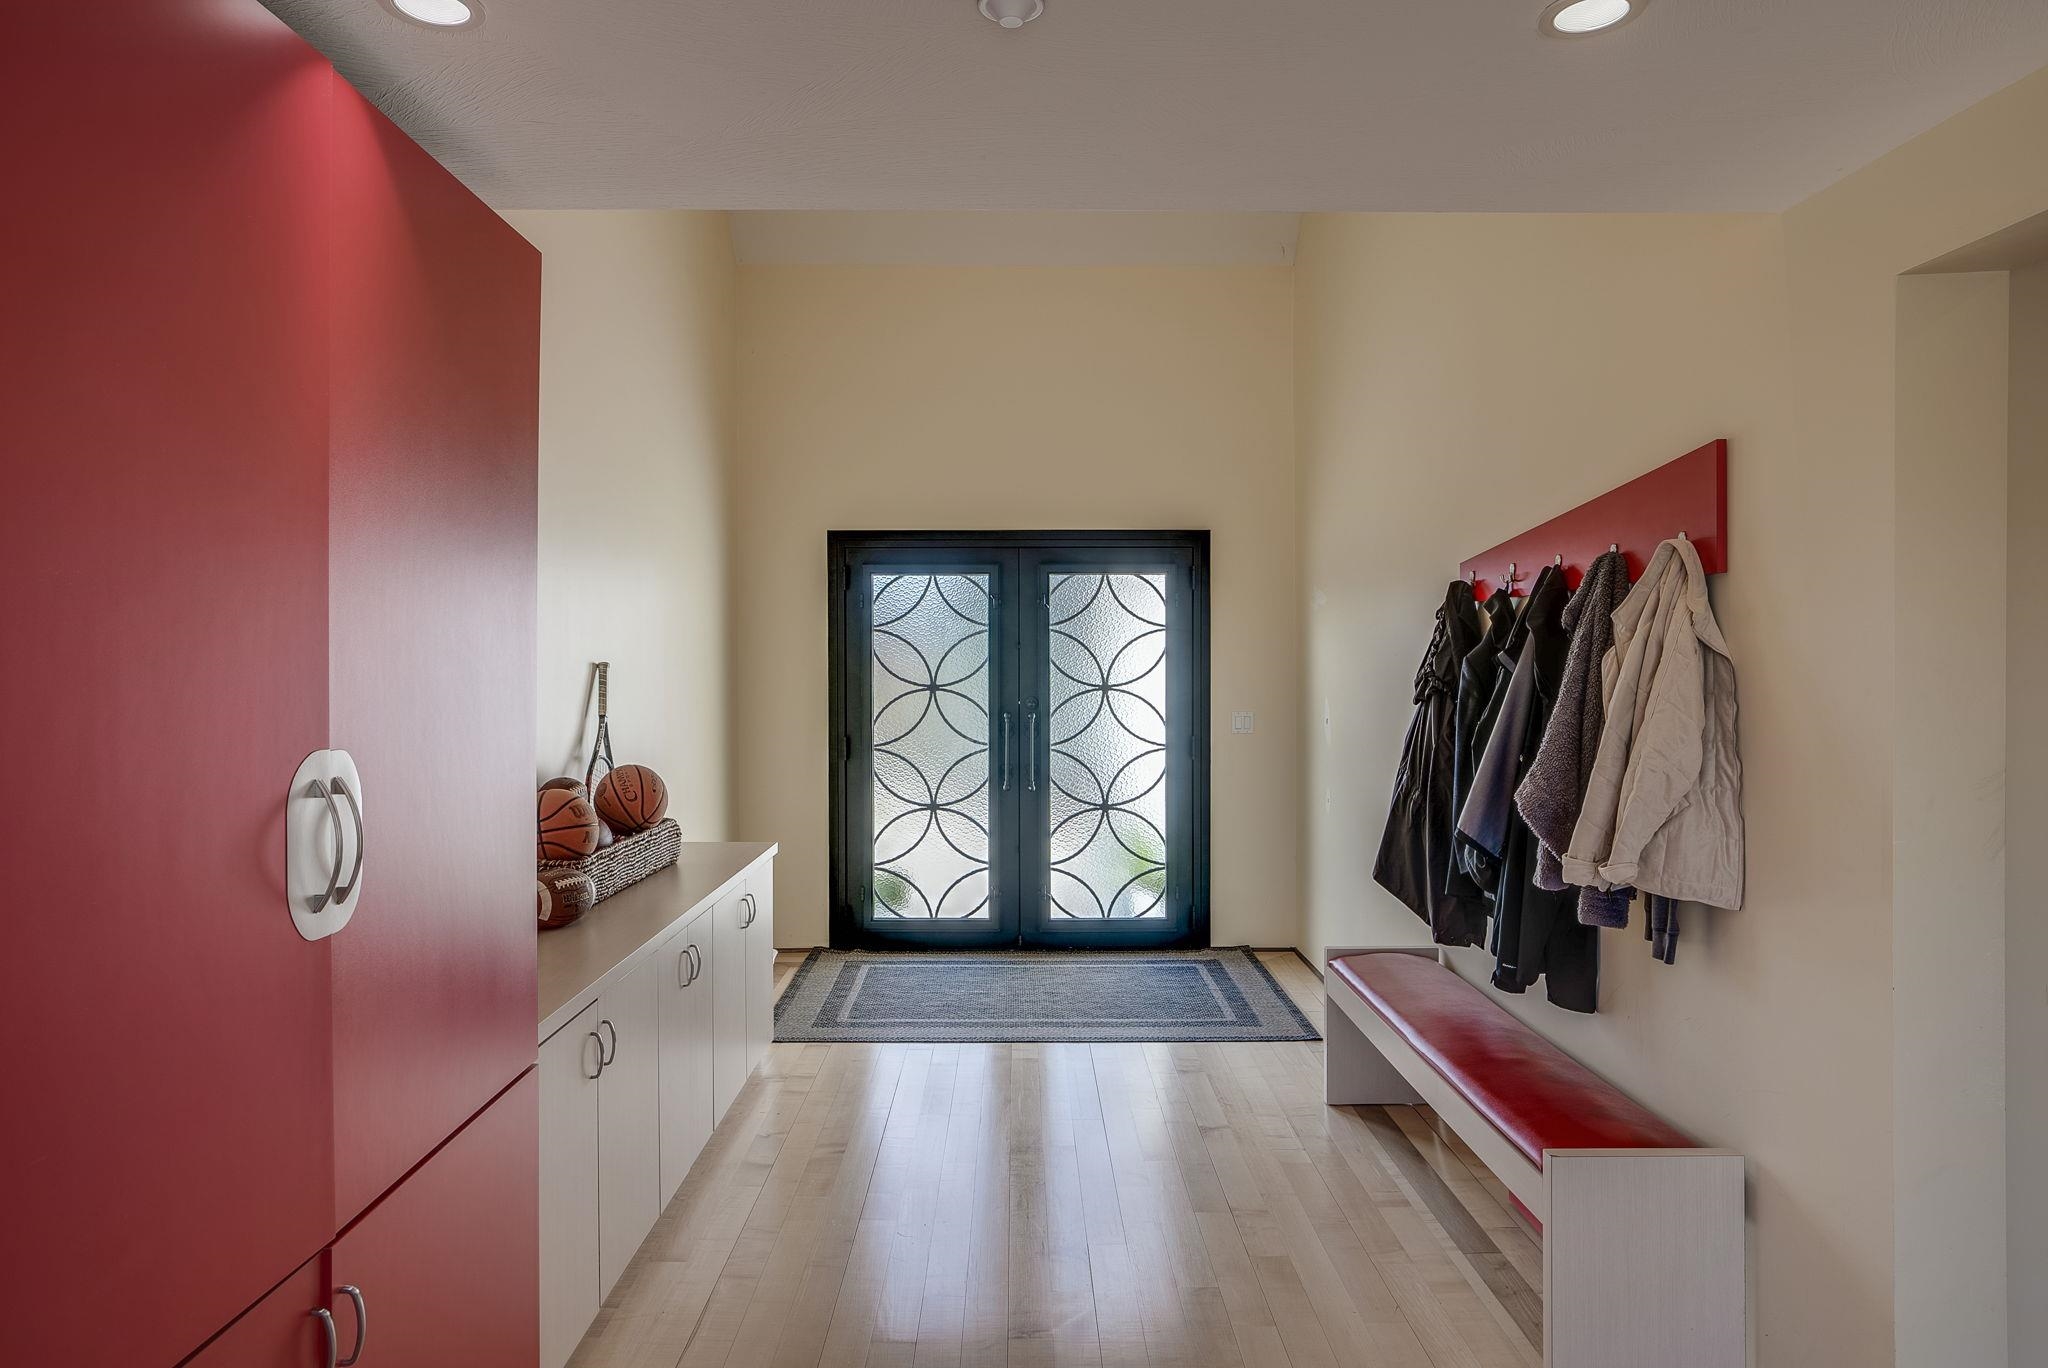
Mud Room

HEAVENLY Reach-the-Stars PANORAMIC Views

Panoramic Views of Southern NH Mountains

1st Floor Plan

2nd Floor Plan
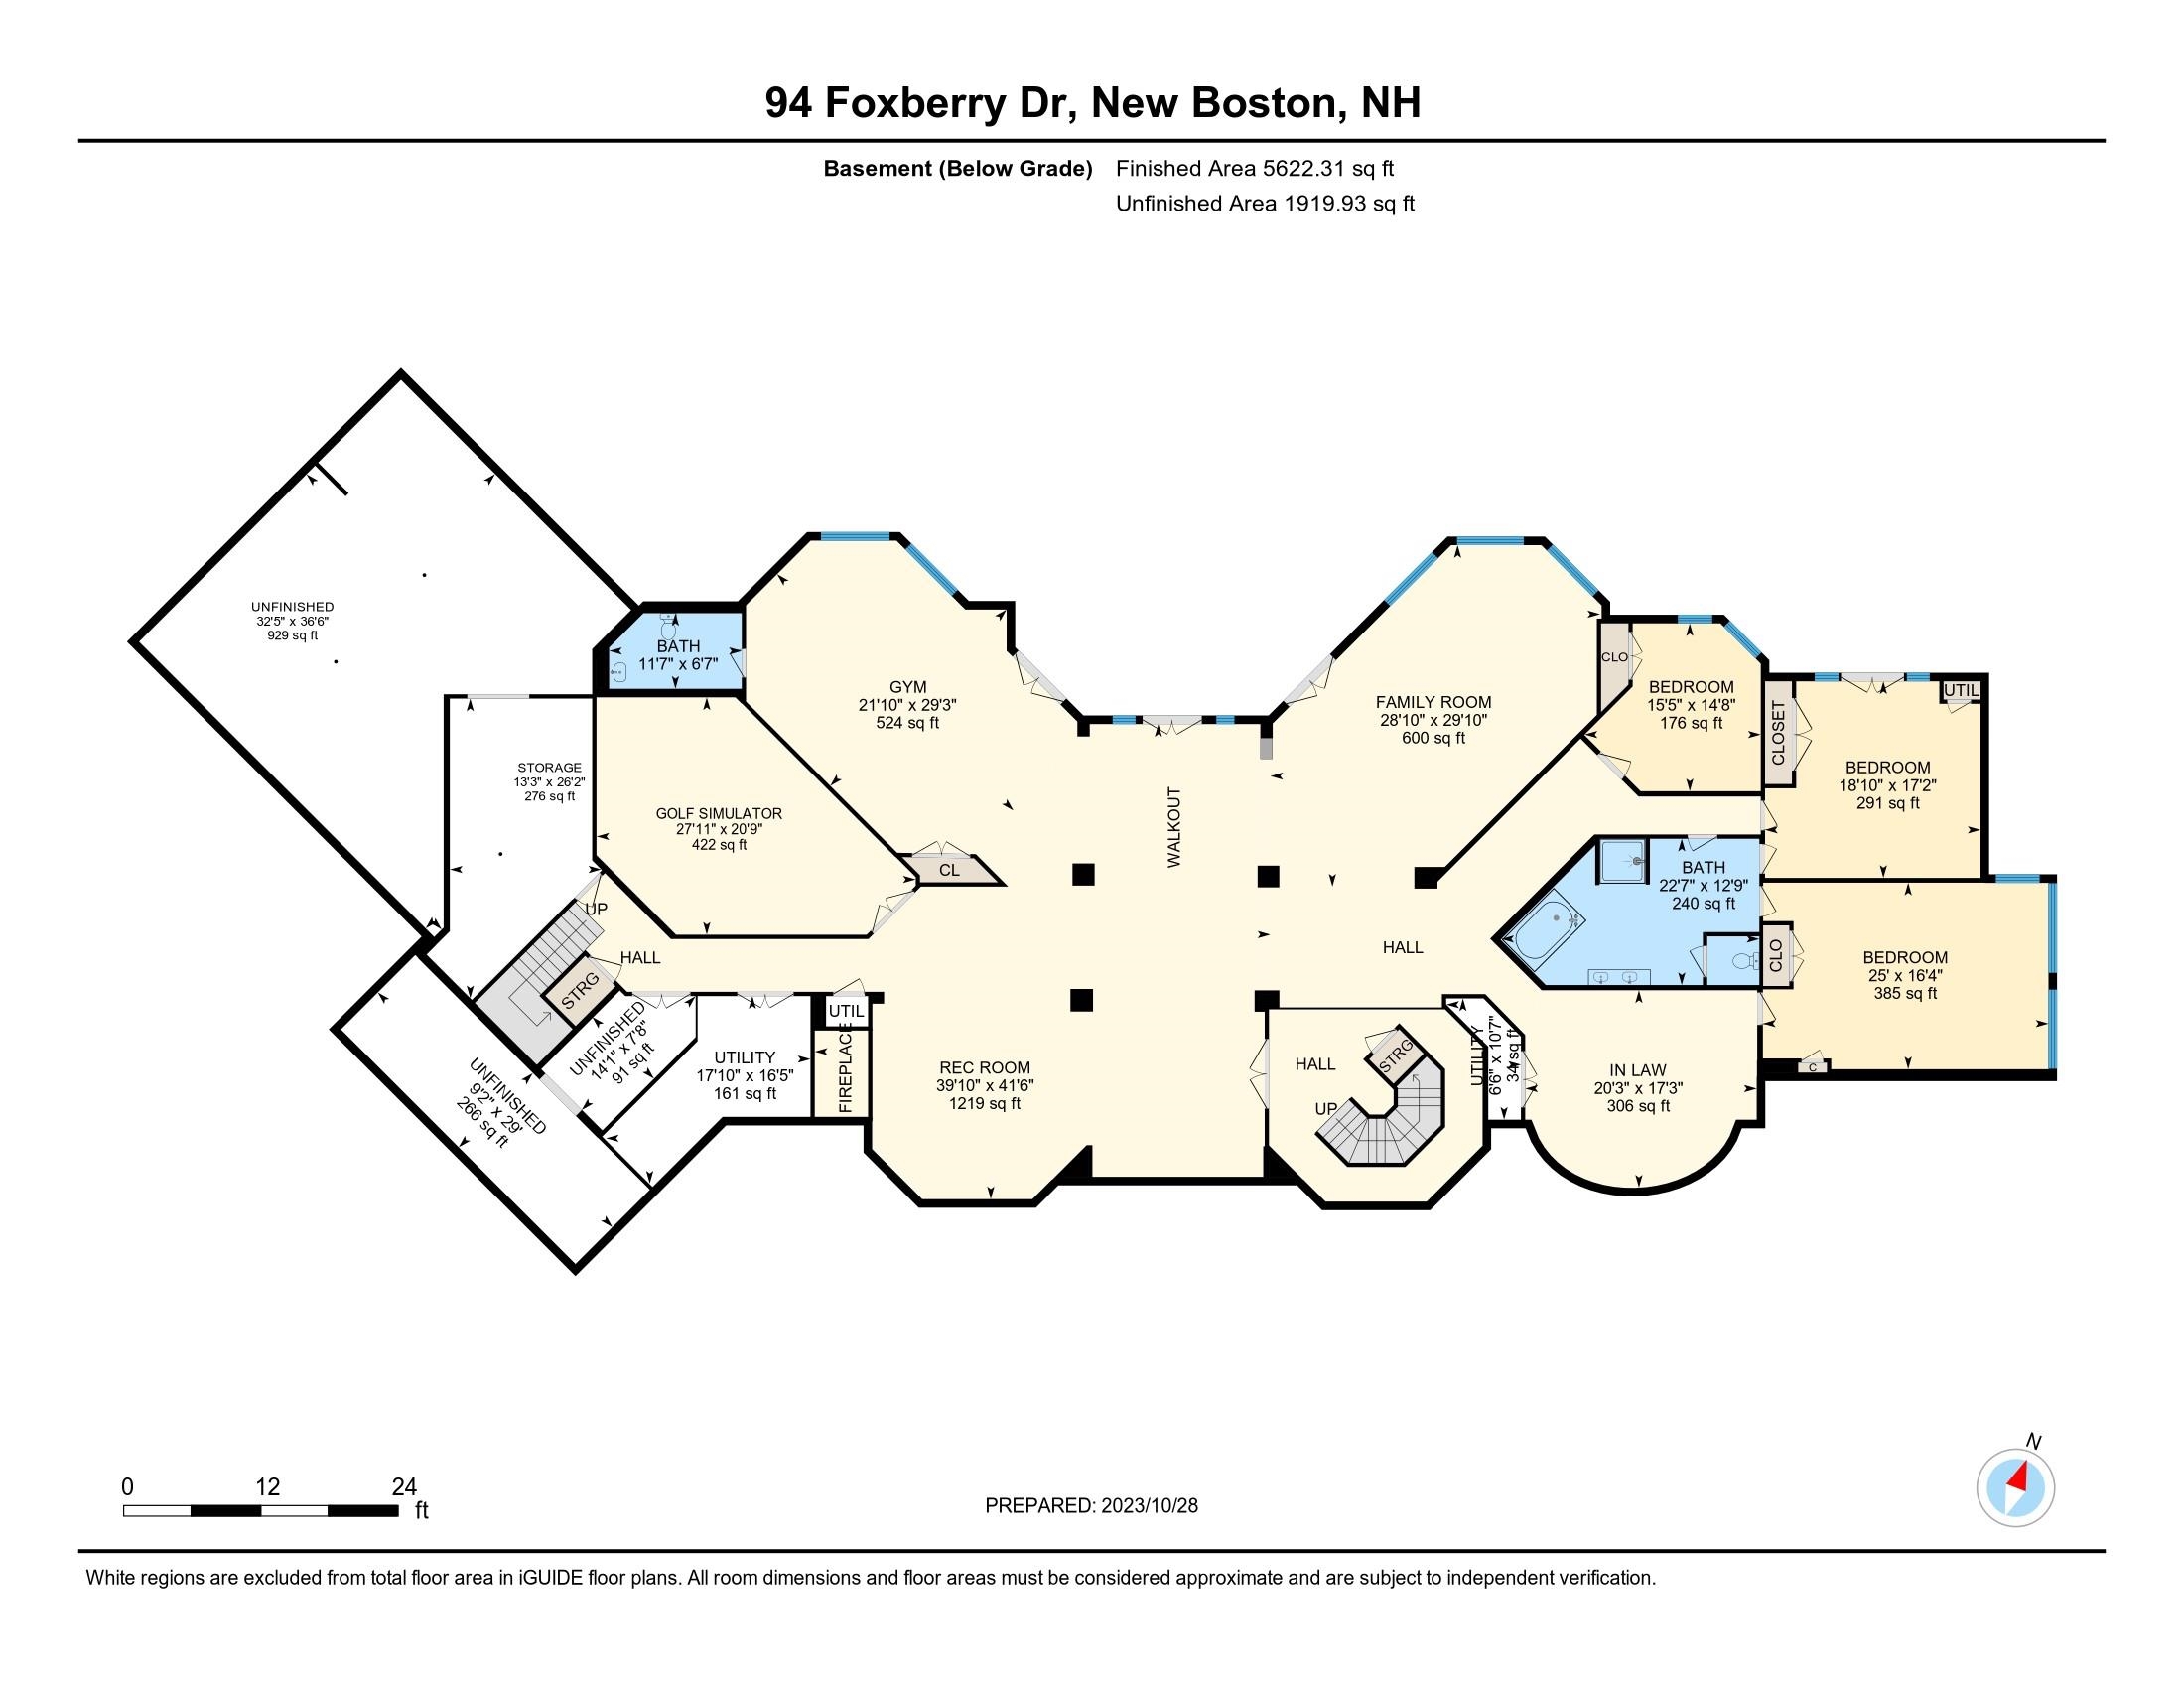
Lower Level Plan
Listed by Marianna Vis Four Seasons Sotheby's Int'l Realty
Description:
NIRVANA, a rare sanctuary set against majestic panoramic VIEWS. Experience the SERENE SECLUSION, a breathtaking tapestry of vibrant southern NH's mountains, in sought after TAX HAVEN New Hampshire, and nearby enchanting seacoast/lakes, Boston's allure, and airports are just a short journey away. Atop this spectacular hilltop 15.36 private acres a view estate flourishes, marrying international flair with architectural finesse. Every corner narrates a tale of considerable design and detail. The illuminated meandering driveway crests to a HEAVENLY reach for the stars PANORAMIC views and a Porte Cochere arrival. Step inside the expansive 3 story foyer, abounding with VIEWS and natures magnificence. Created for memories, a peaceful sanctuary for SHARING every moment, here is a celebration of life and a living oasis. For those who seek solace, the 1st floor primary suite offers an private retreat. UNWIND year round in the IDYLLIC island get away with INDOOR HEATED POOL, HOT TUB plus a TIKI BAR. Enjoy the expansive view balcony, and at night sit by the FIREPIT to enjoy the haven of STARRY NIGHTS. There are 7 bedrooms and 9 bathrooms....ideal for entertaining friends and family (every bedroom has private bathroom access on each of the 3 floors). A media room is prepared on the 2nd floor; ADD the GOLF SIMULATOR or MUSIC STUDIO in the walkout lower level. The 2nd circular driveway in the rear provides abundant parking and direct access for your automobile COLLECTION, and the oversized 6 car garage can accommodate even more treasures. Live life, and work from a private estate with A NEW VIEW EVERY DAY! Schedule your private tour of 94 FOXBERRY DRIVE. VISit today!
Negotiable : Other
Total Baths: 9
Flooring: Bamboo | Carpet | Hardwood | Other | Tile | Wood
Full Baths: 4
1/2 Baths: 3
3/4 Baths: 2
Bedrooms: 7
Construction Information:
Type: Cellulose Insulation | Foam Insulation | Other | Steel Frame | Wood Frame | Other Exterior | Stucco Exterior
Building Info
Finished Sq.Ft.: 24600
Above Grade Sq.Ft.: 14459
Below Grade Sq.Ft.: 5622
Apx Below Grade Unfinished Sq.Ft.: 1919
Foundation size Irreg.
Exterior Info
Style: Colonial | Contemporary | Modern Architecture | Multi-Level | Other | Walkout Lower Level
Exterior Color Chateau
Roof: Other | Architectural Shingle
Utilities
Electric: Circuit Breaker(s) | Generator
Water: Drilled Well
Sewer: Leach Field | Private | Septic
Land Description:
Landscaped | Level | Mountain View | Rolling | Secluded | Subdivision | Trail/Near Trail | View | Wooded | Near Country Club | Near Golf Course | Near Shopping | Near Skiing | Neighborhood | Near Hospital | Near School(s)
Lot size: 15.36 acres
Zoned: RA
Surveyed: Yes
Flood Zone: No
Seasonal: No
Road Frontage: 192
Driveway: Brick/Pavers | Gated | Paved
Docs Available : Deed | Other | Property Disclosure | Survey
Easement - Unknown
Block - 84
Taxes $64,860
Assesed Value Not Reported
School District: New Boston
Elementary School: New Boston Central School
Middle School: Mountain View Middle School
High School: Goffstown High School
